INTERIOR DESIGN / CASE STUDY
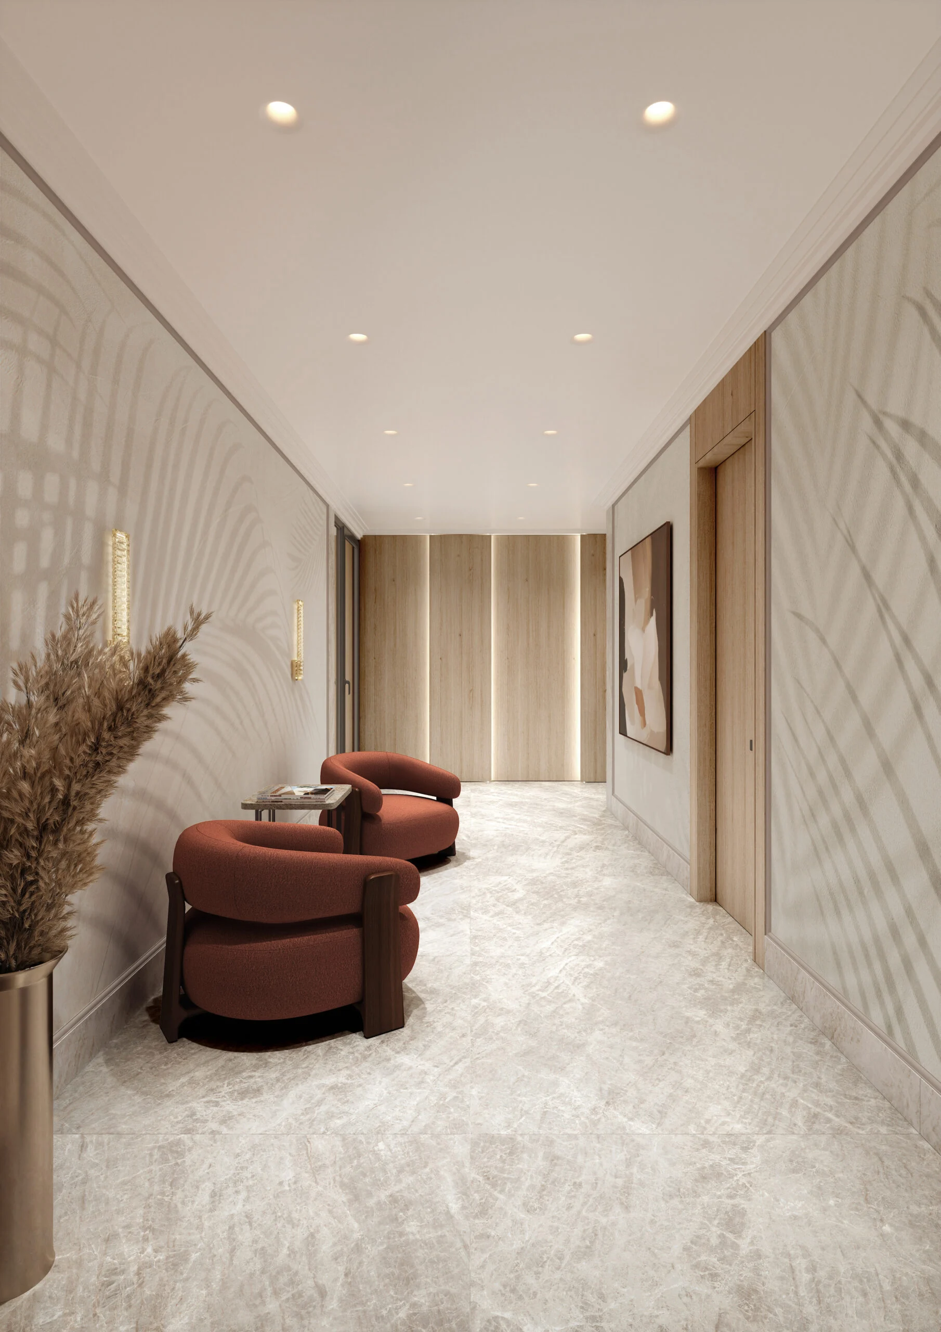
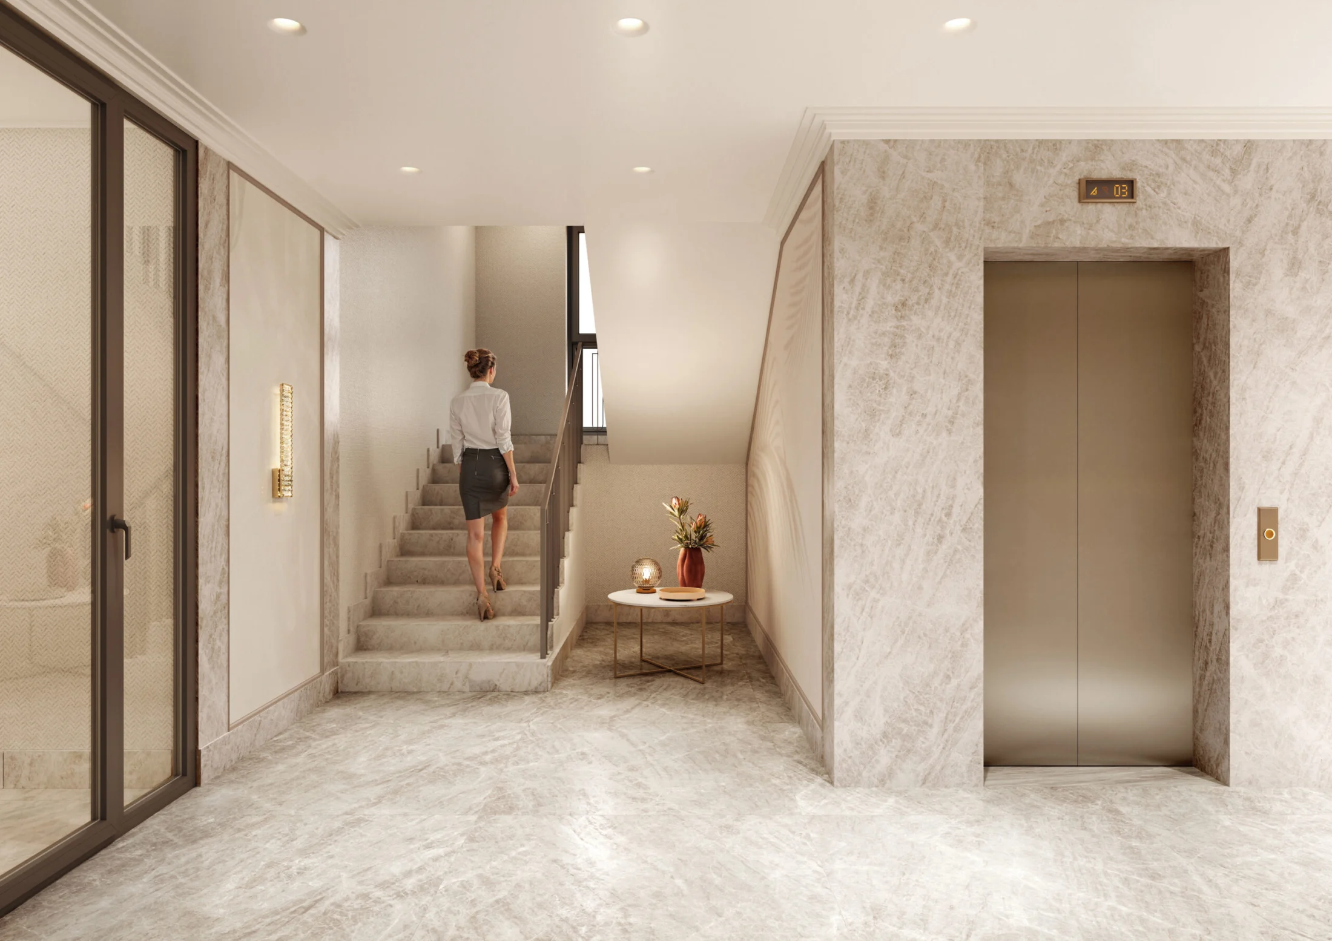
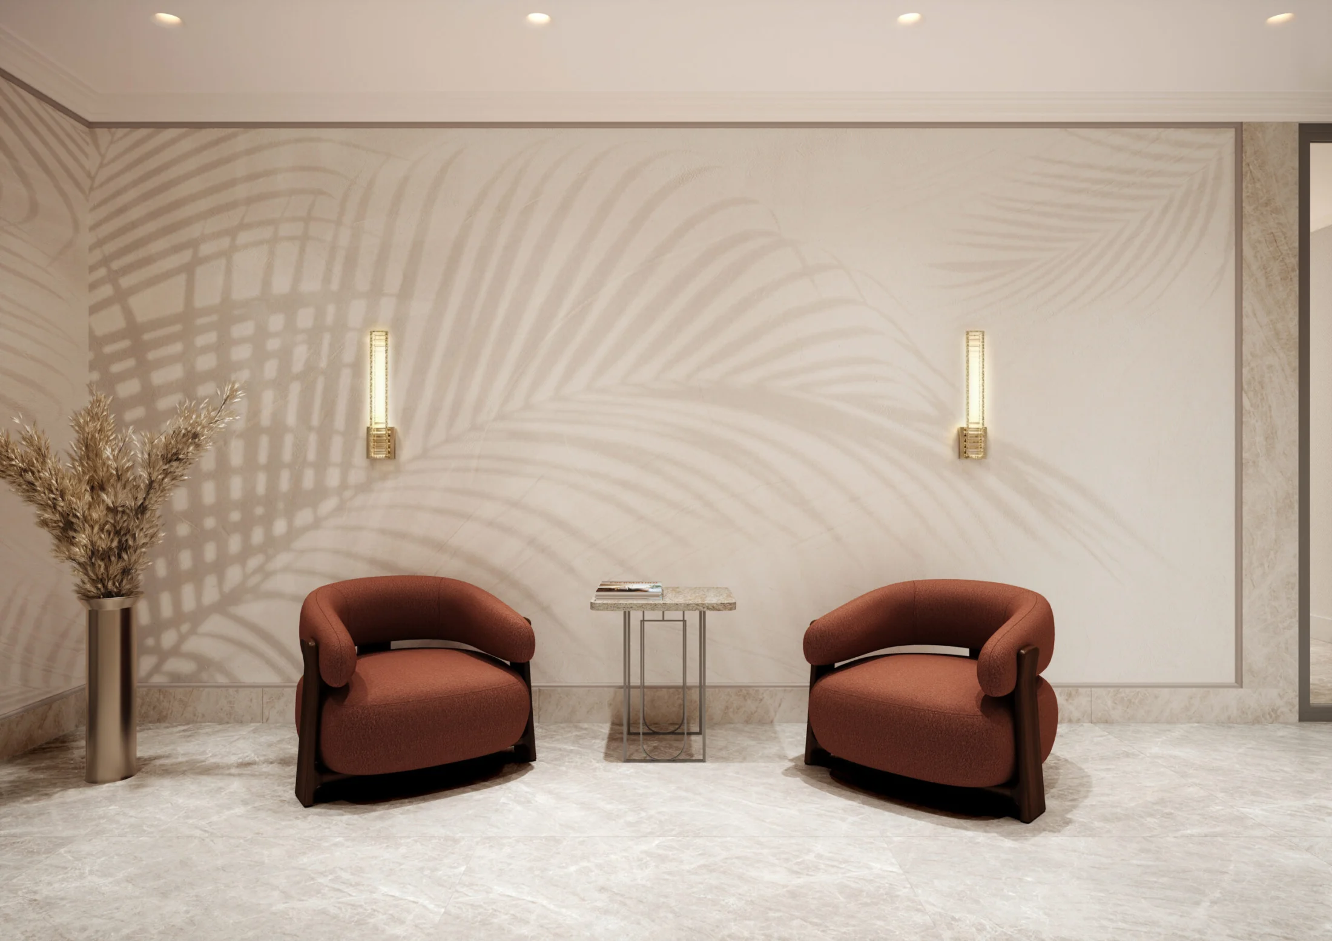
Green Estate Aria Residence Foyer
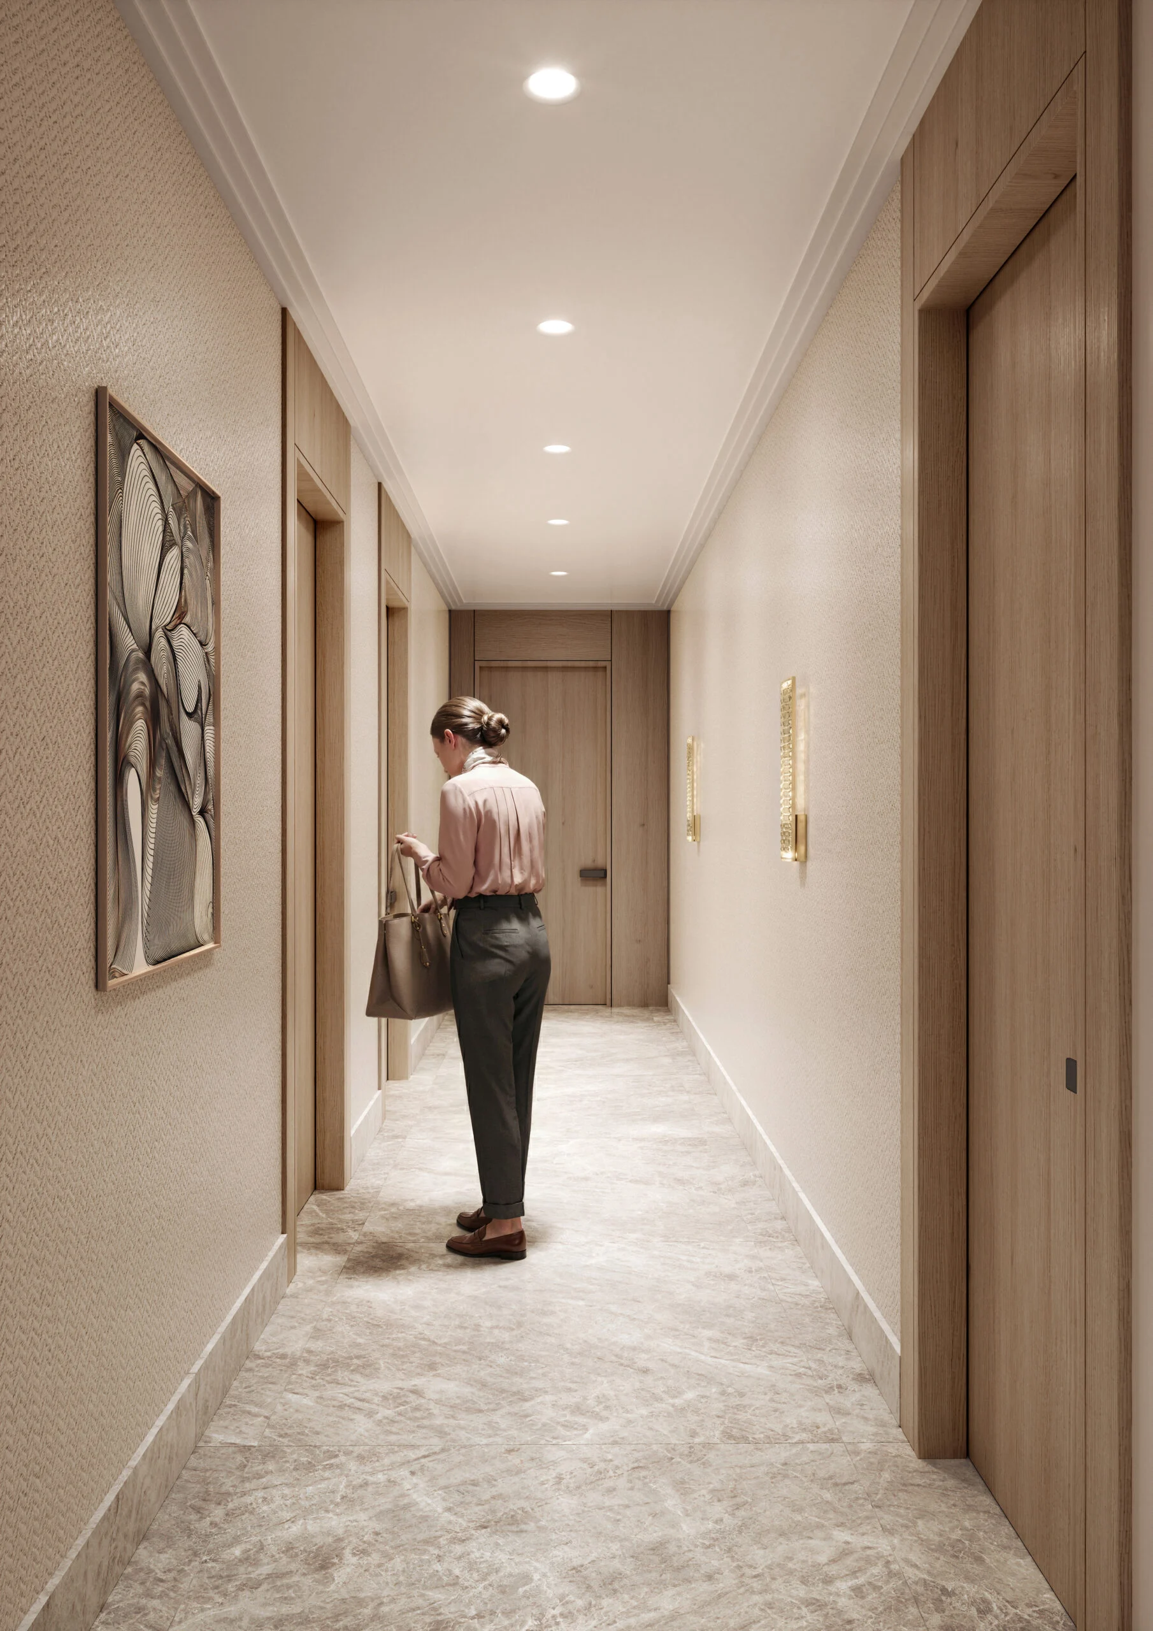
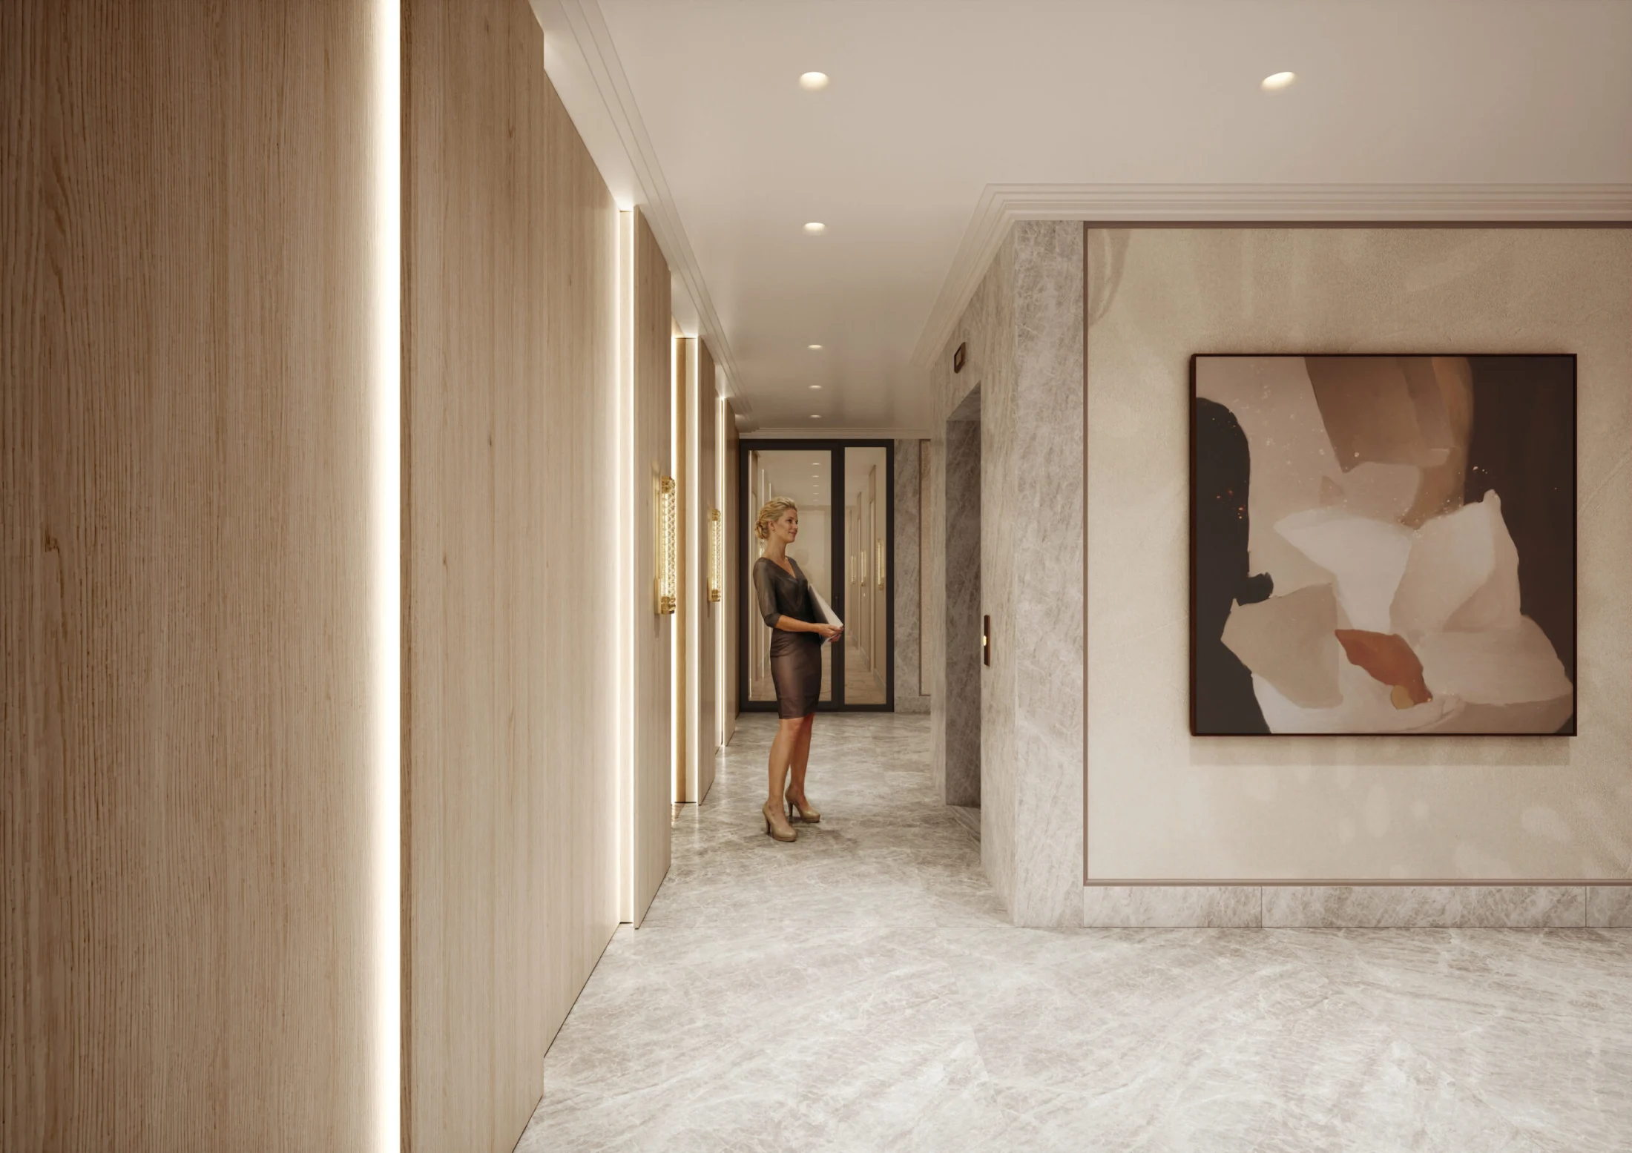
Aria Residence began as a broader commission from Green Estate to redesign the building facades. The scope expanded to include a complete interior project for the shared entrance spaces, allowing the exterior and common areas to be developed as one coherent architectural identity. BITARD carried the foyer design through material, lighting and custom-detail development and followed the execution through author supervision, alongside the facade works. The project is now nearing completion in Plovdiv, with photography of the built result to follow.
The shared spaces as part of the building identity
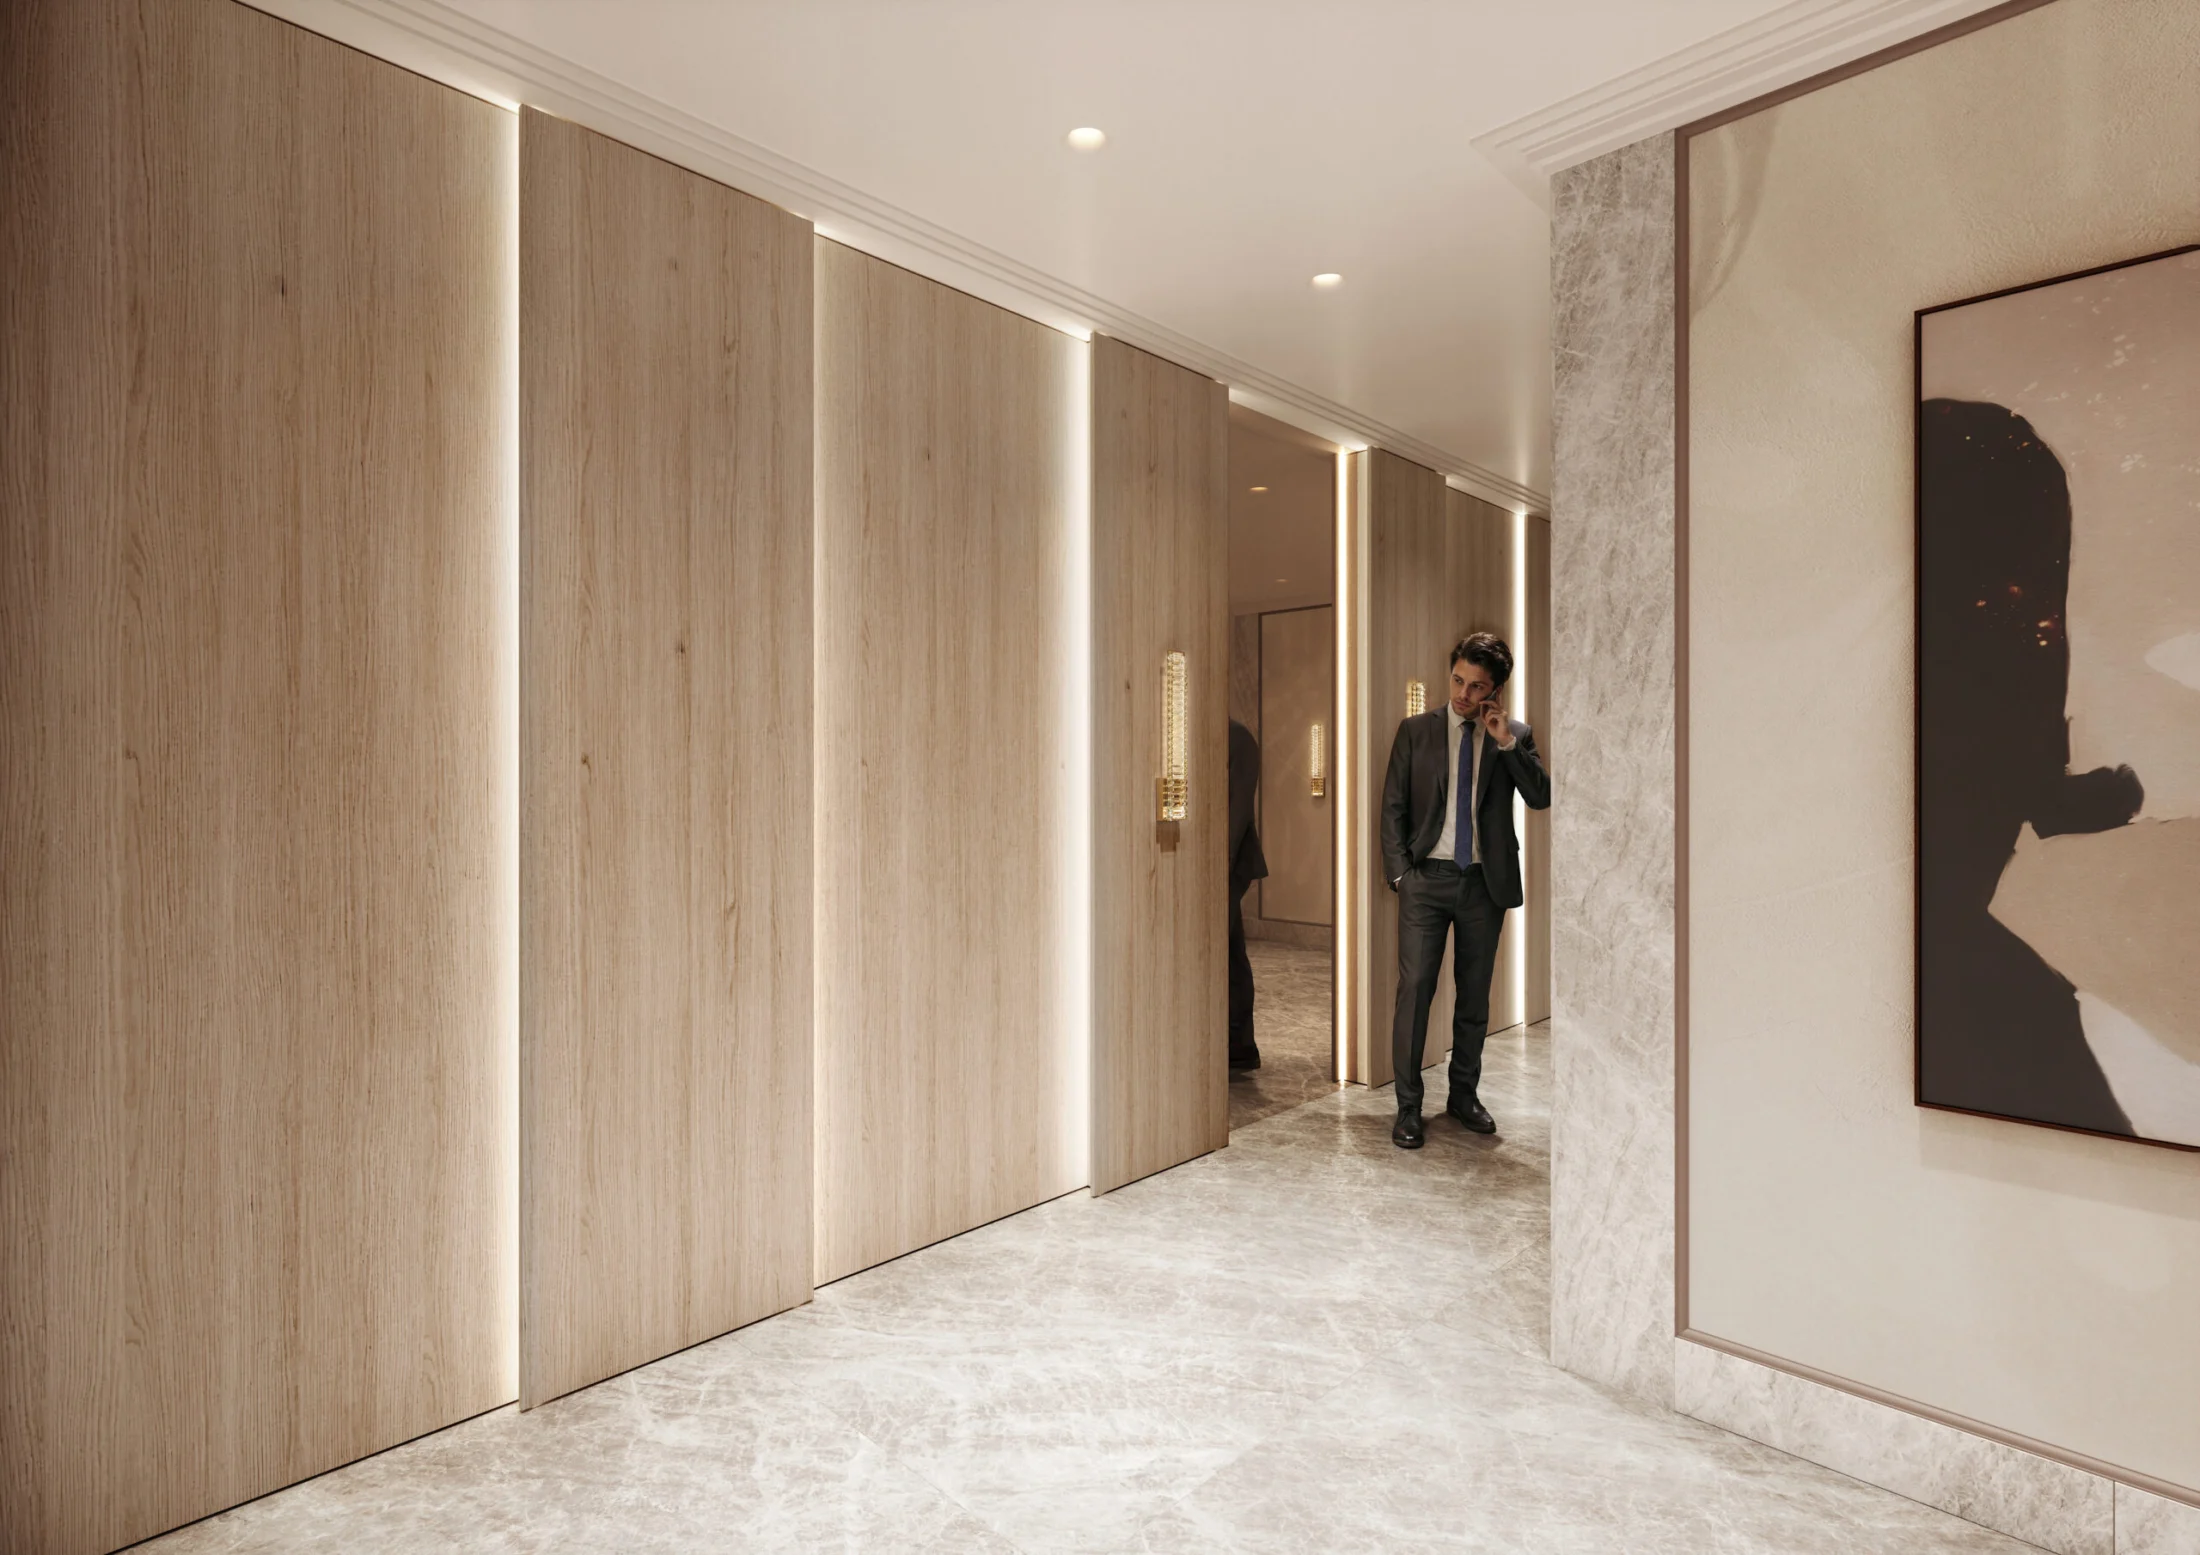
The foyer was designed as an architectural continuation of the wider Aria Residence redevelopment rather than as a separate decorative layer. Proportion, lighting, surfaces and built-in details were coordinated into a calm, durable interior language for the everyday common areas of the building.
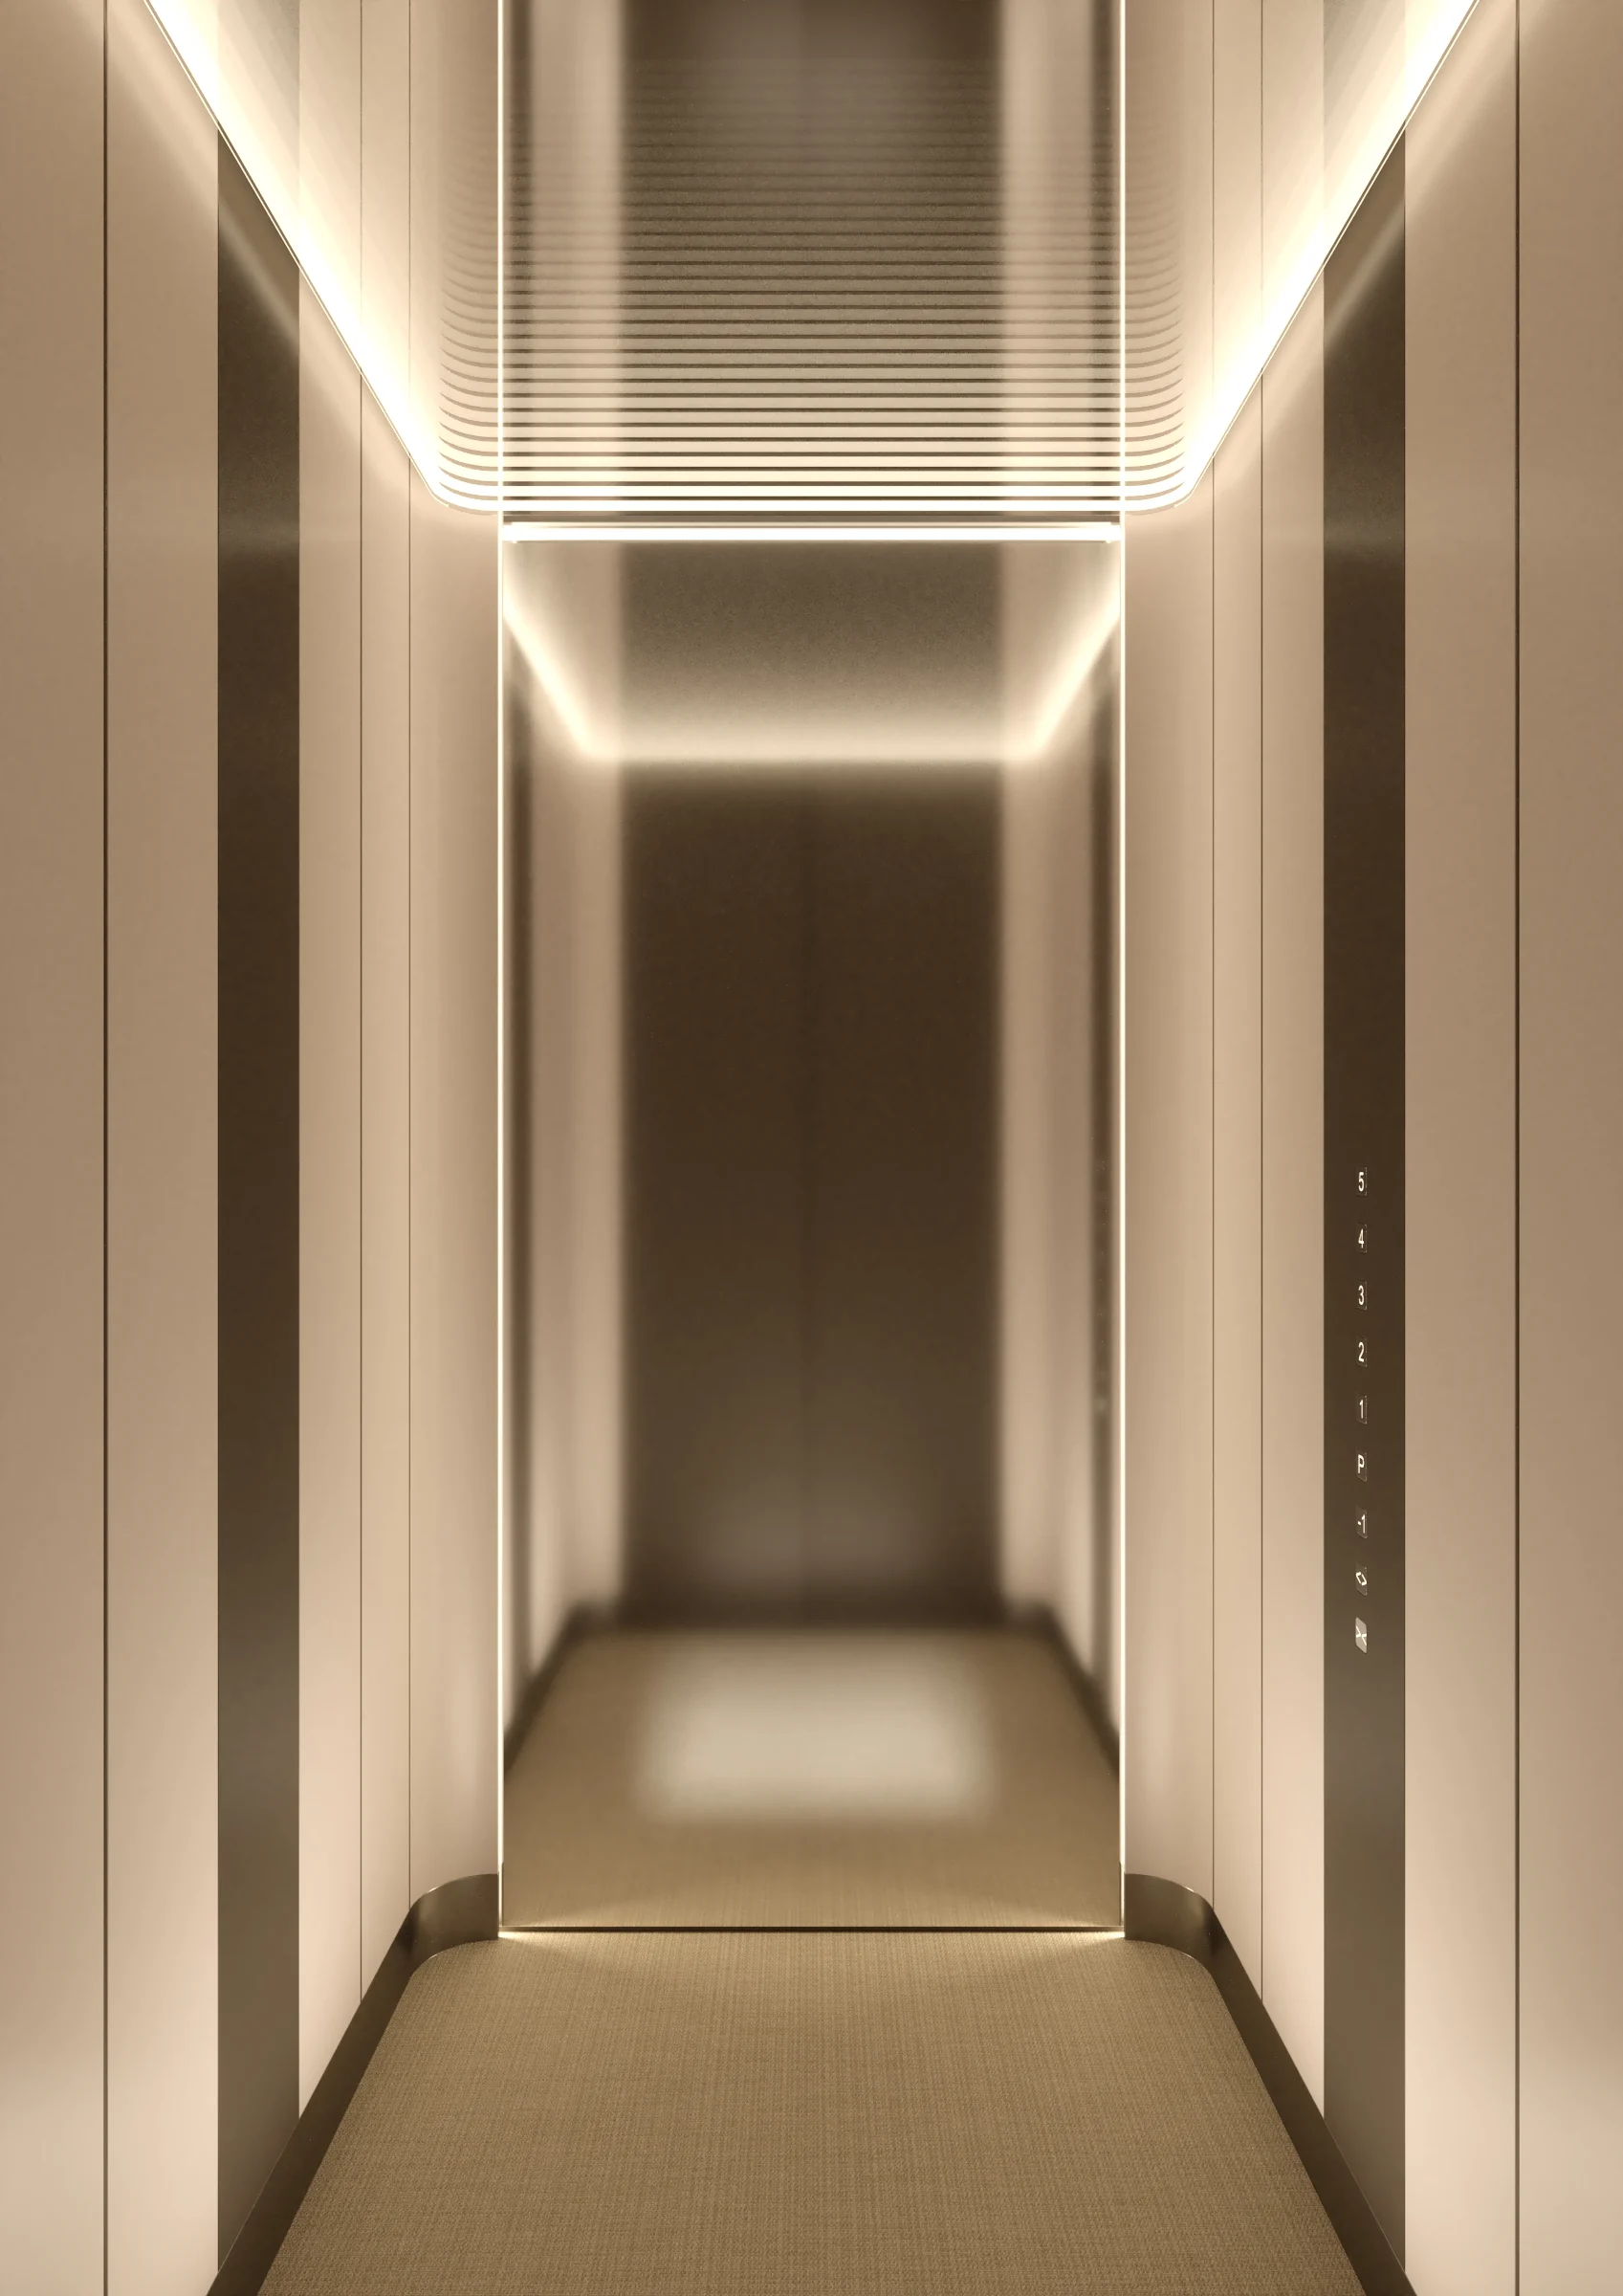
From the foyer to the elevator cabin
The interior package continued into the smaller elements that shape the daily experience of the building. Alongside the main common spaces, we developed custom details and a dedicated design for the elevator cabin, then followed the execution on site through author supervision. The final image in the sequence shows that custom cabin design.