ARCHITECTURE / CASE STUDY
House Anna
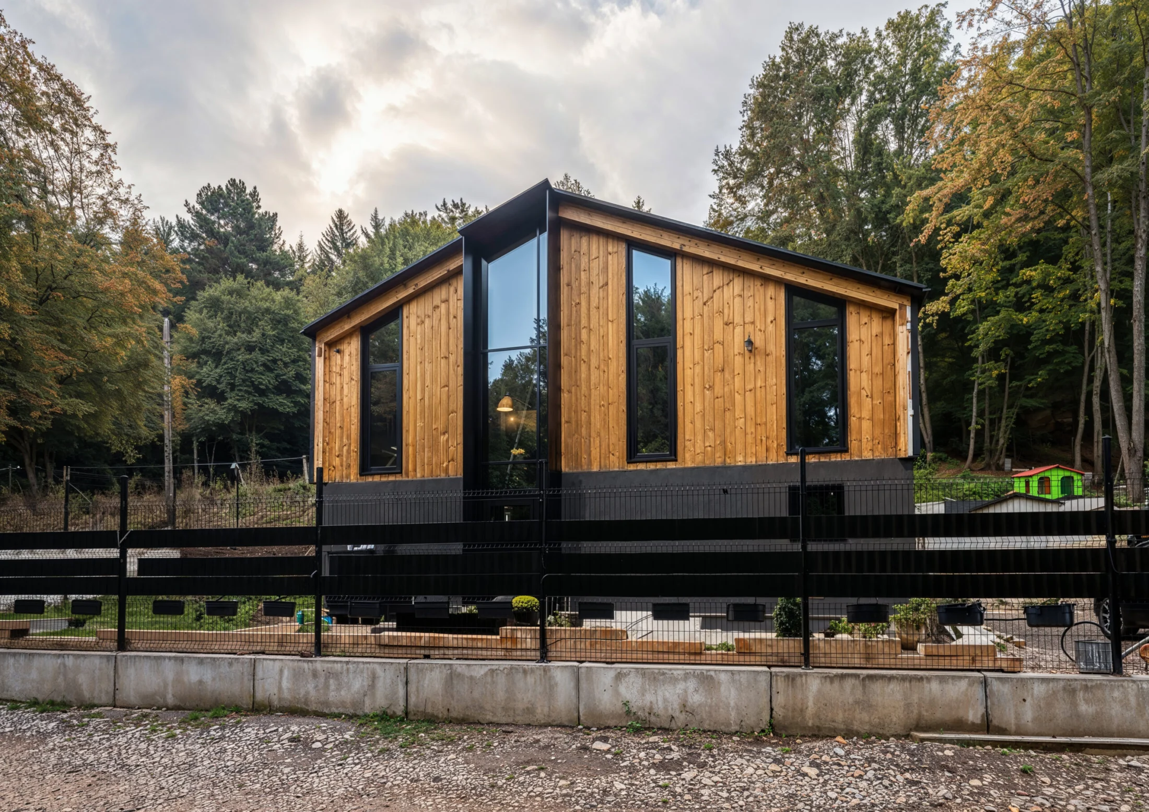
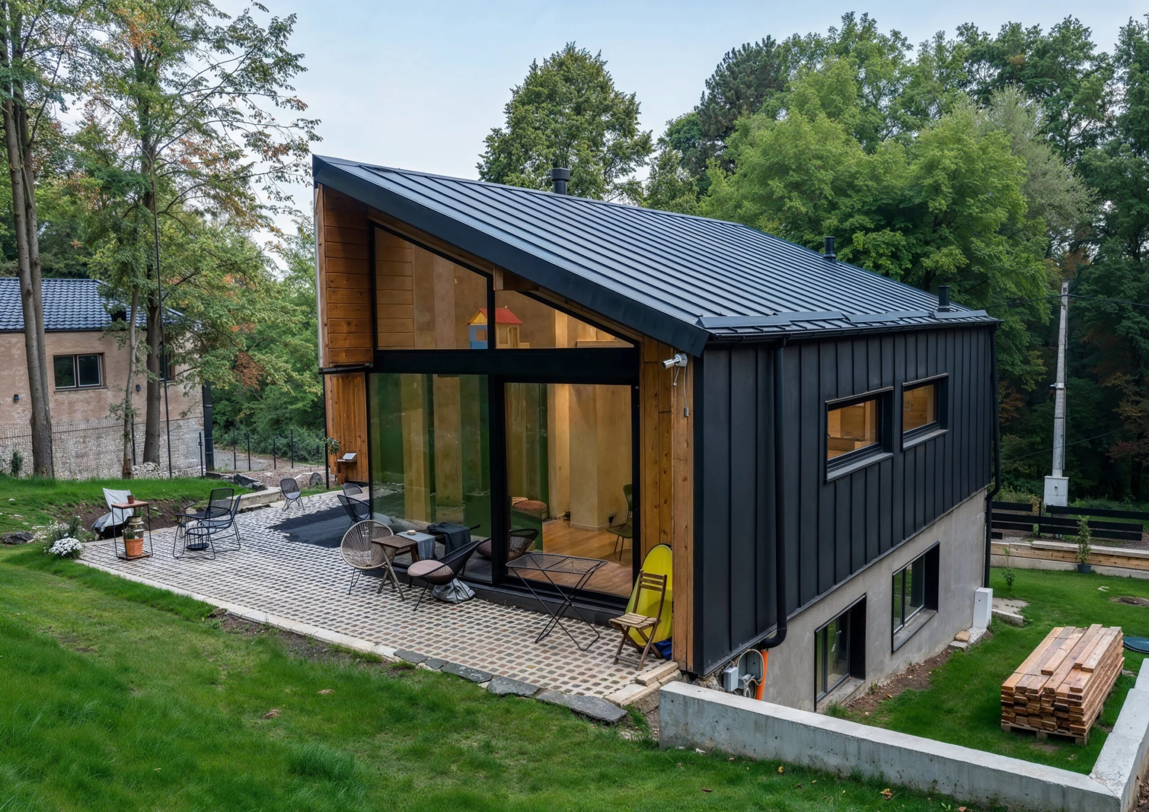
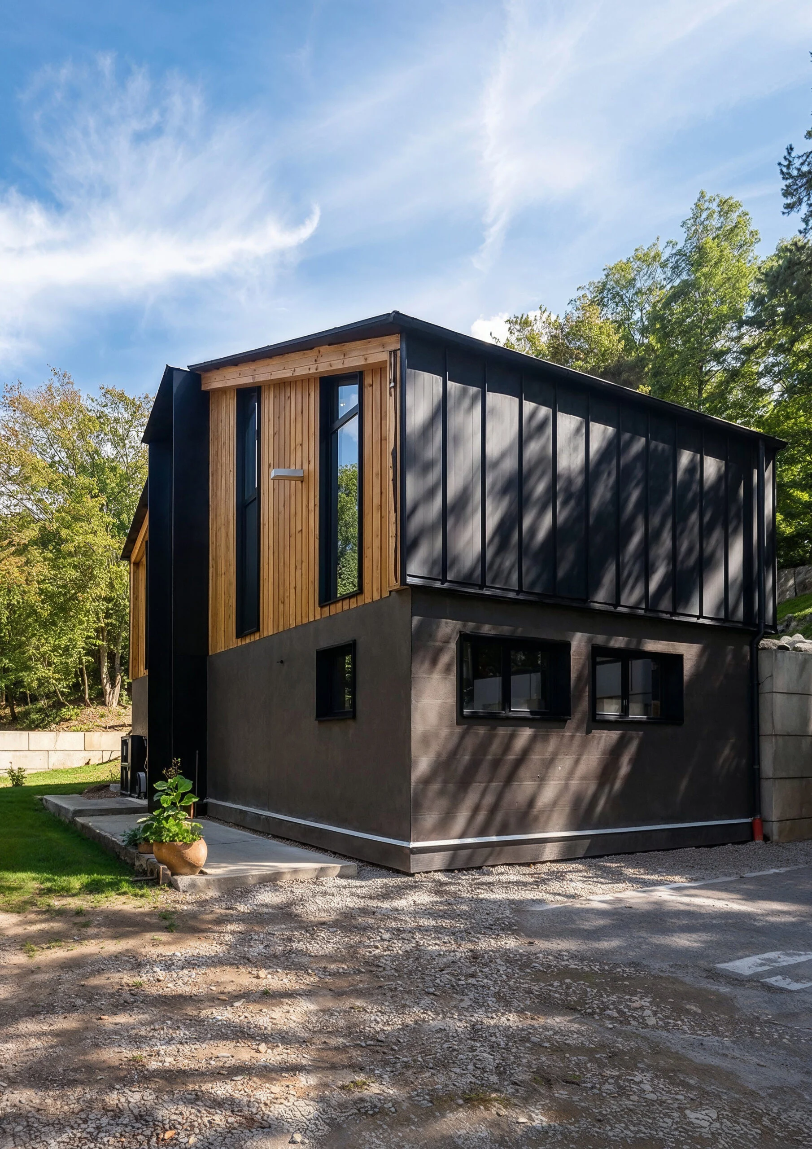
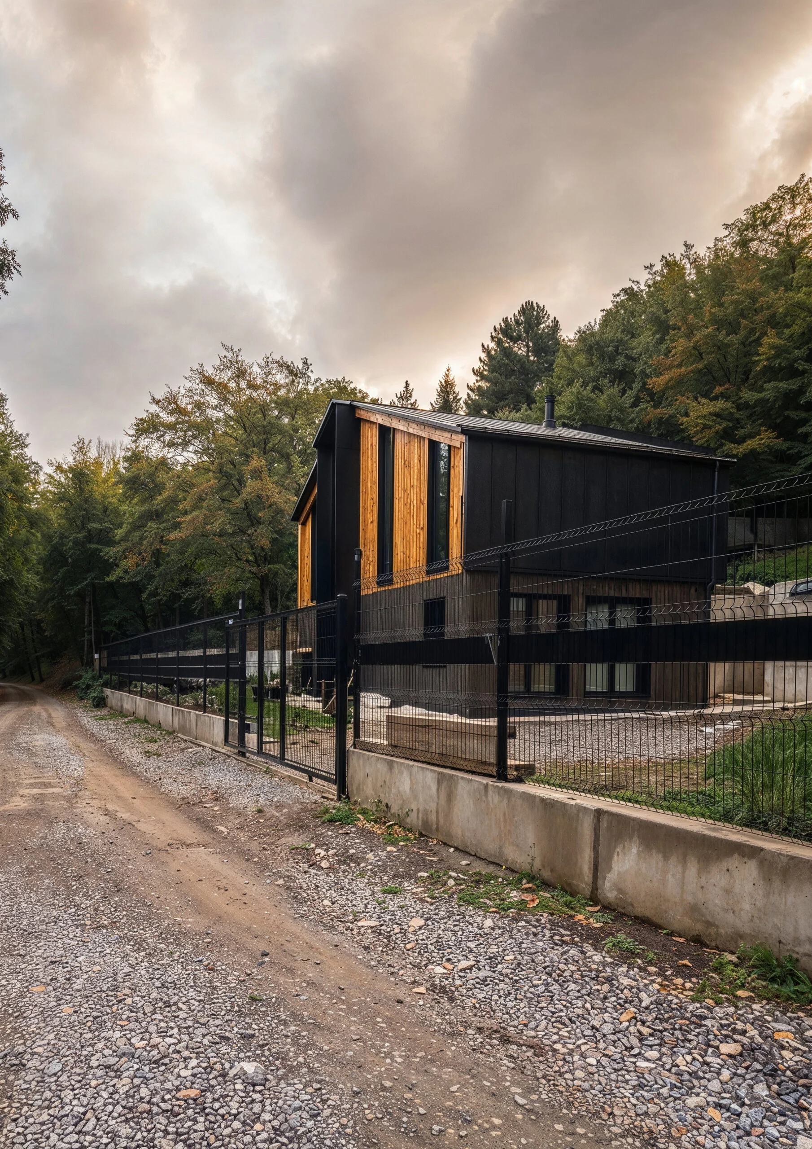
House Anna is a small residential project in the foothills of Vitosha, Sofia, developed in 2024 for a private client who wanted a contemporary house for permanent, year-round living. The project focused on a clear domestic organization, a restrained modern expression and a direct relationship between the two inhabited levels and the surrounding site. The completed house followed the main architectural idea, while parts of the realized result changed during construction and differ to a degree from the original project shown in the drawings and visualizations below.
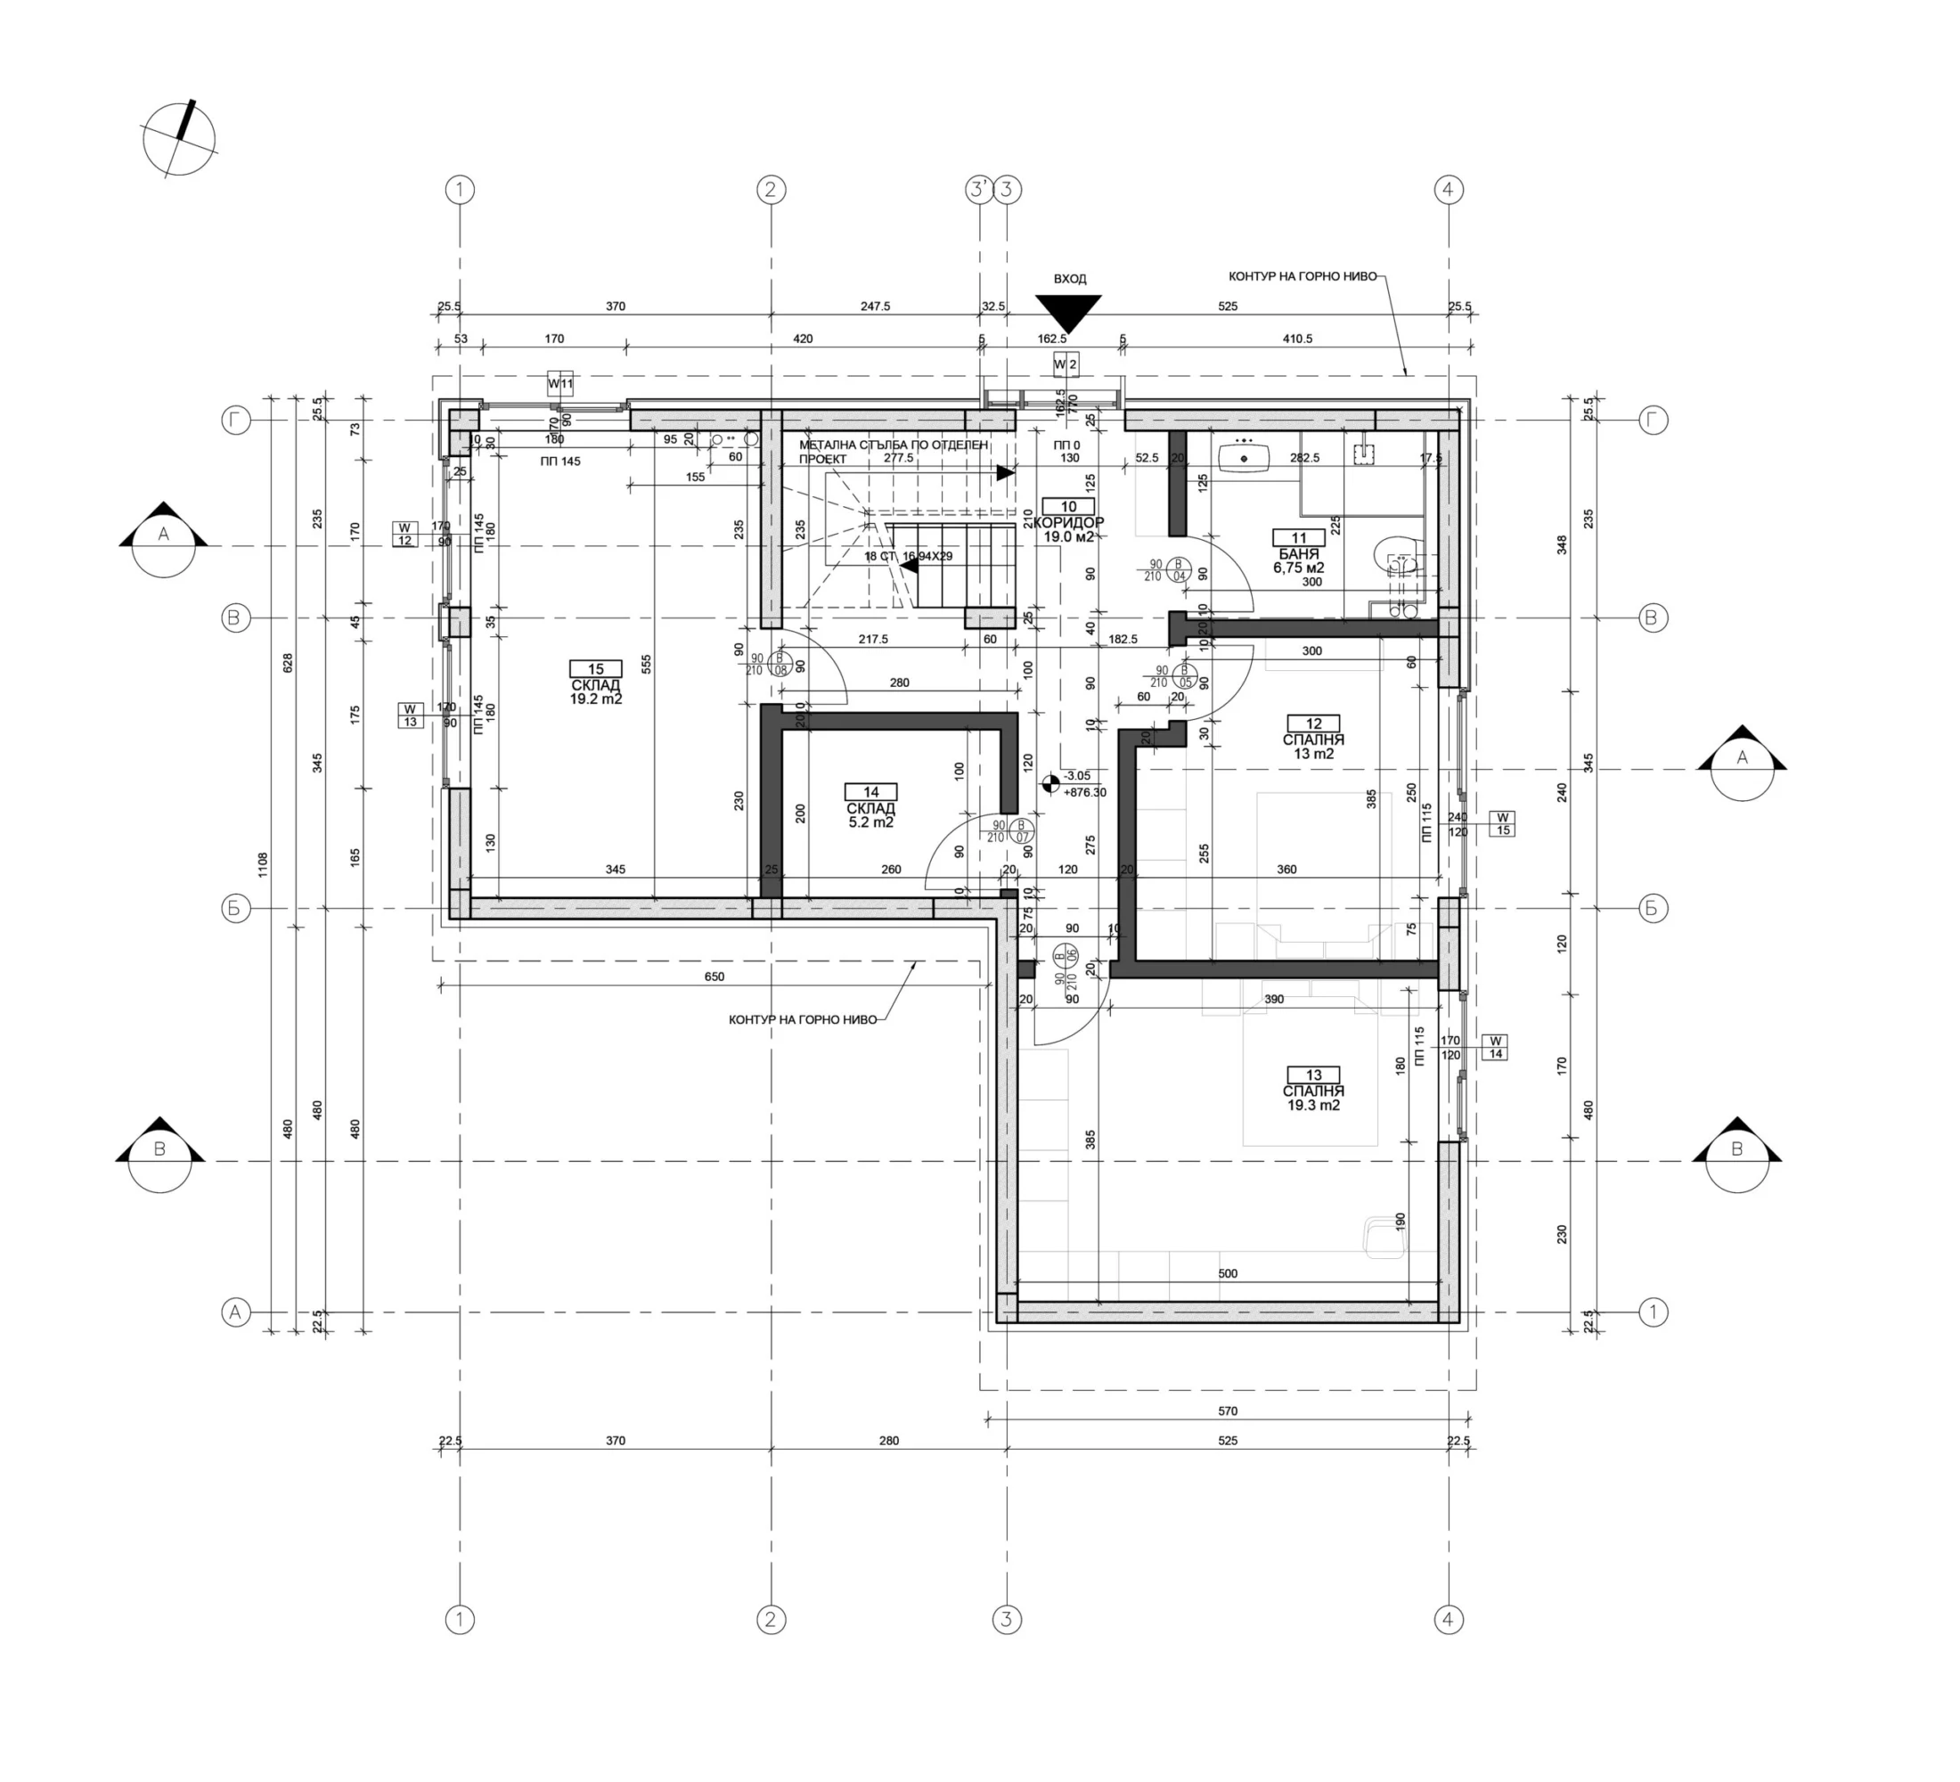
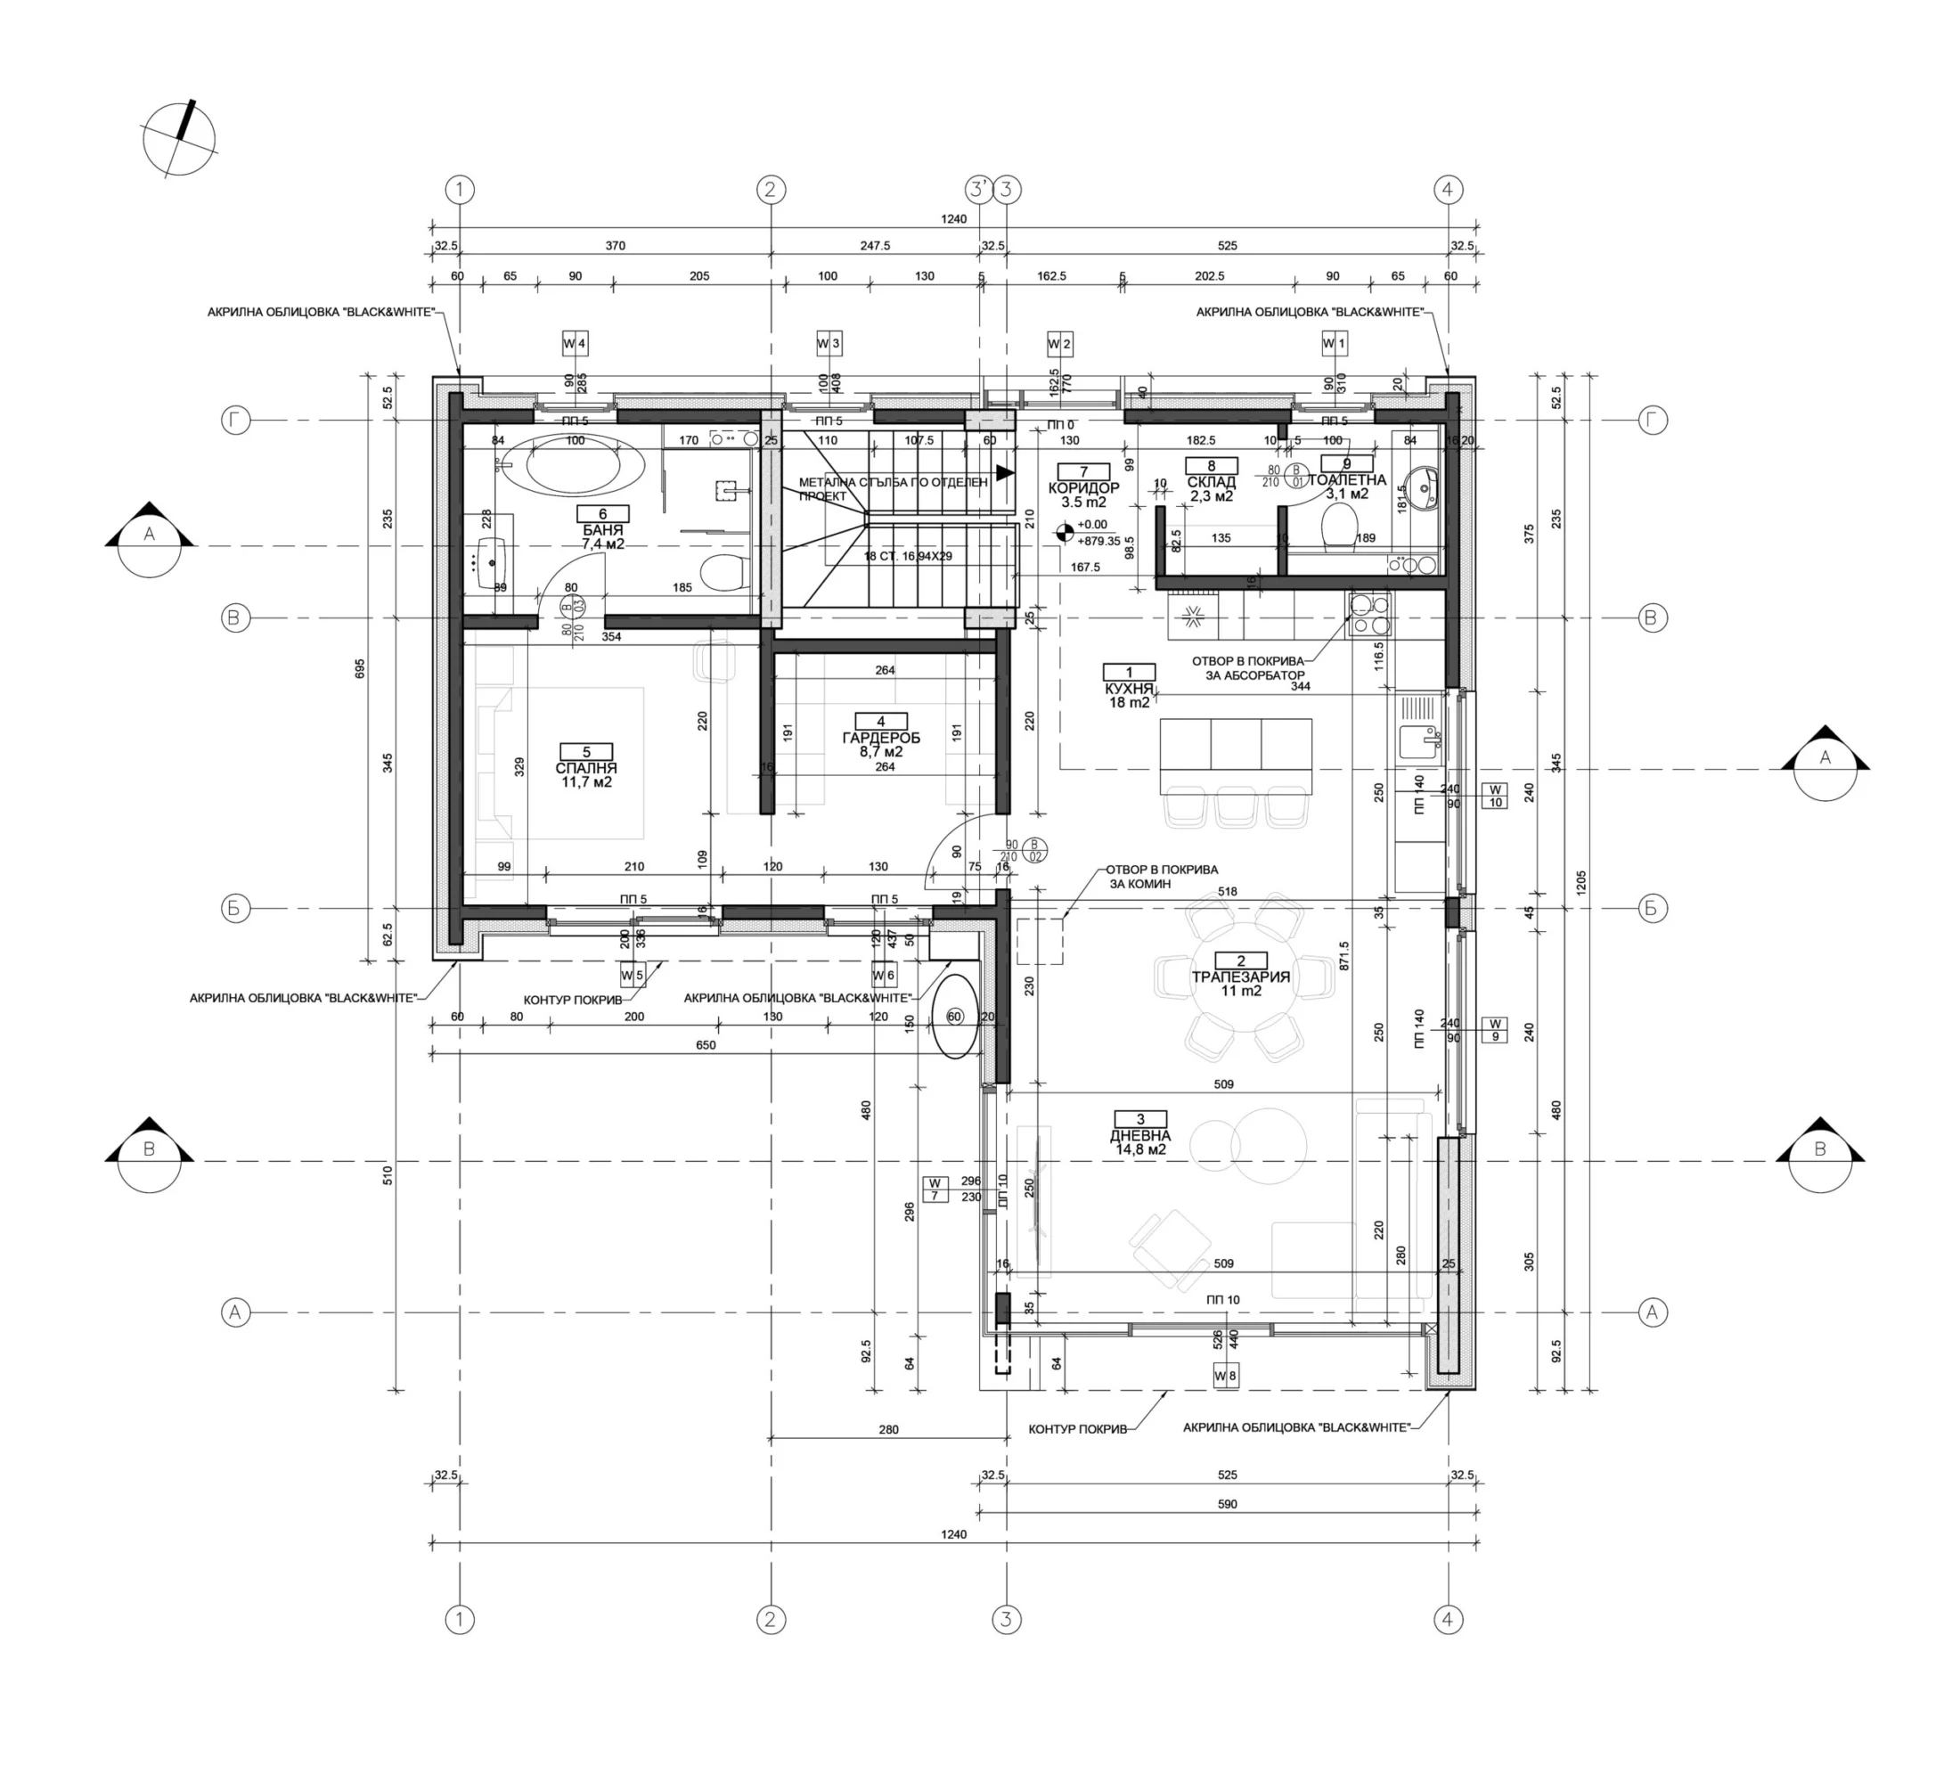
A compact house planned for everyday living
The project began with a simple ambition: a modern-looking house that would work as a permanent home rather than an occasional retreat. The two levels were organized as a compact residential sequence, with the architecture kept deliberately clear so everyday use, natural light and the connection to the Vitosha setting could remain central.
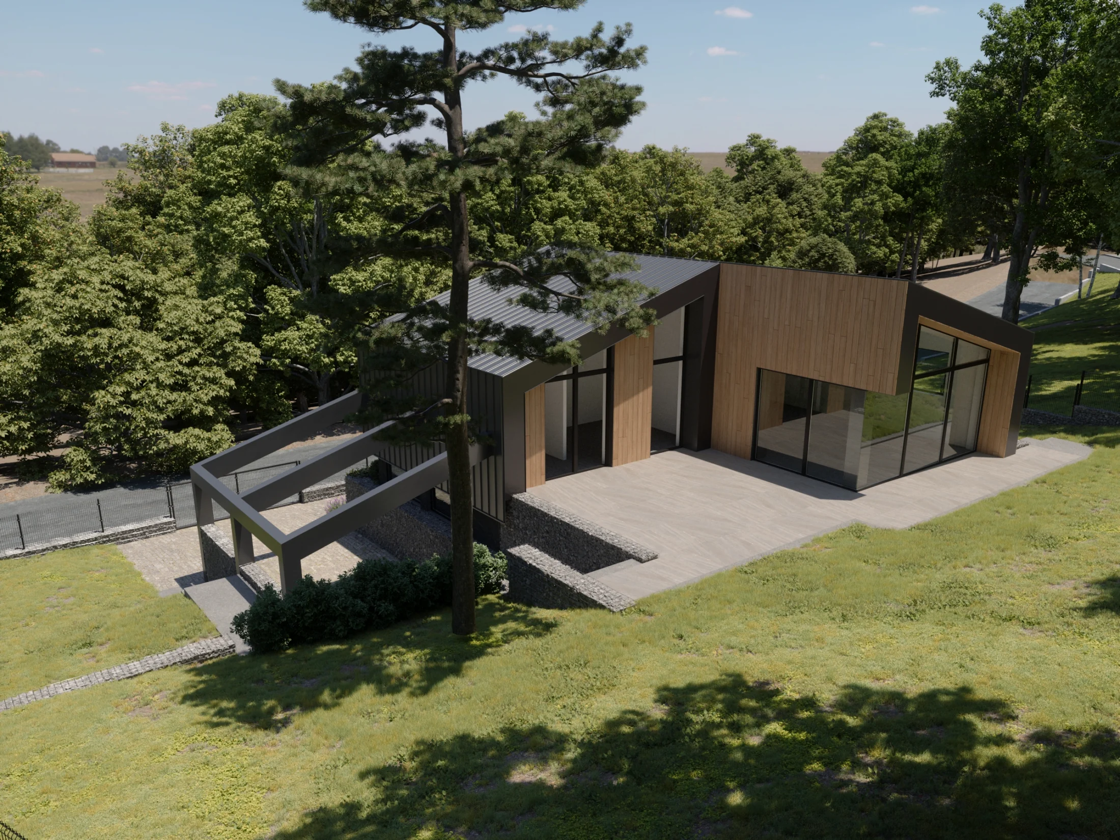
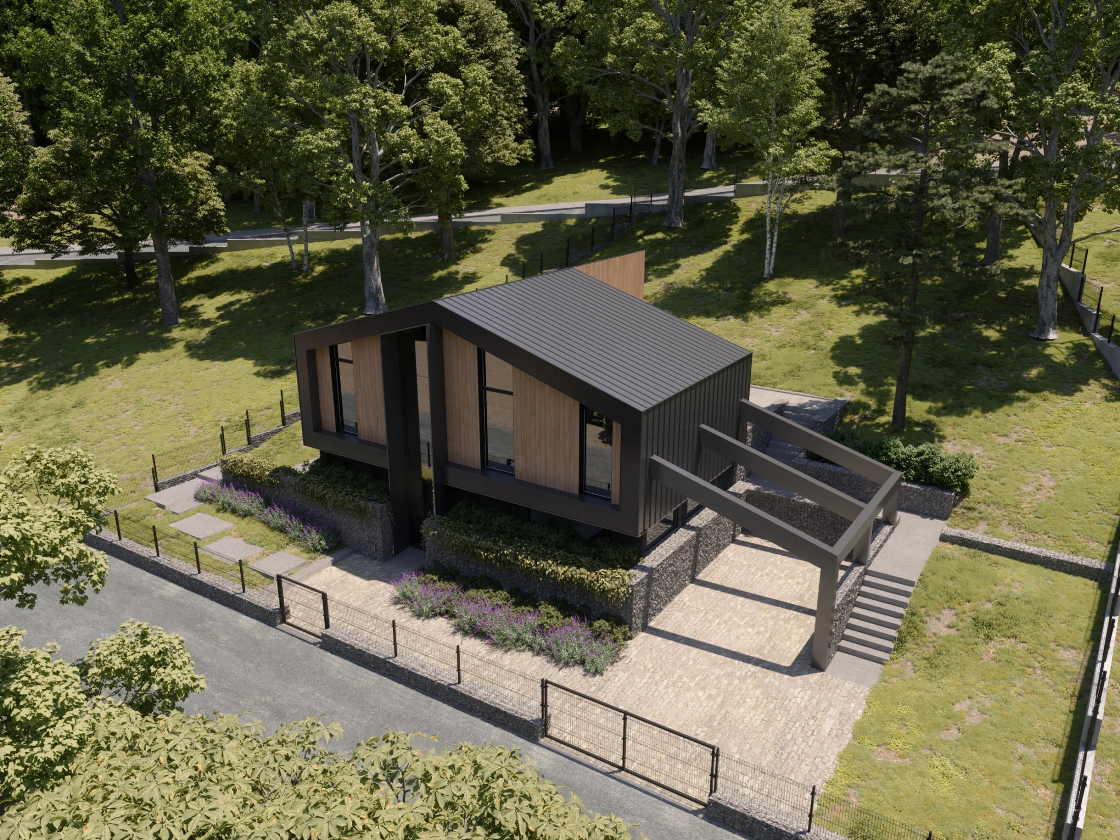
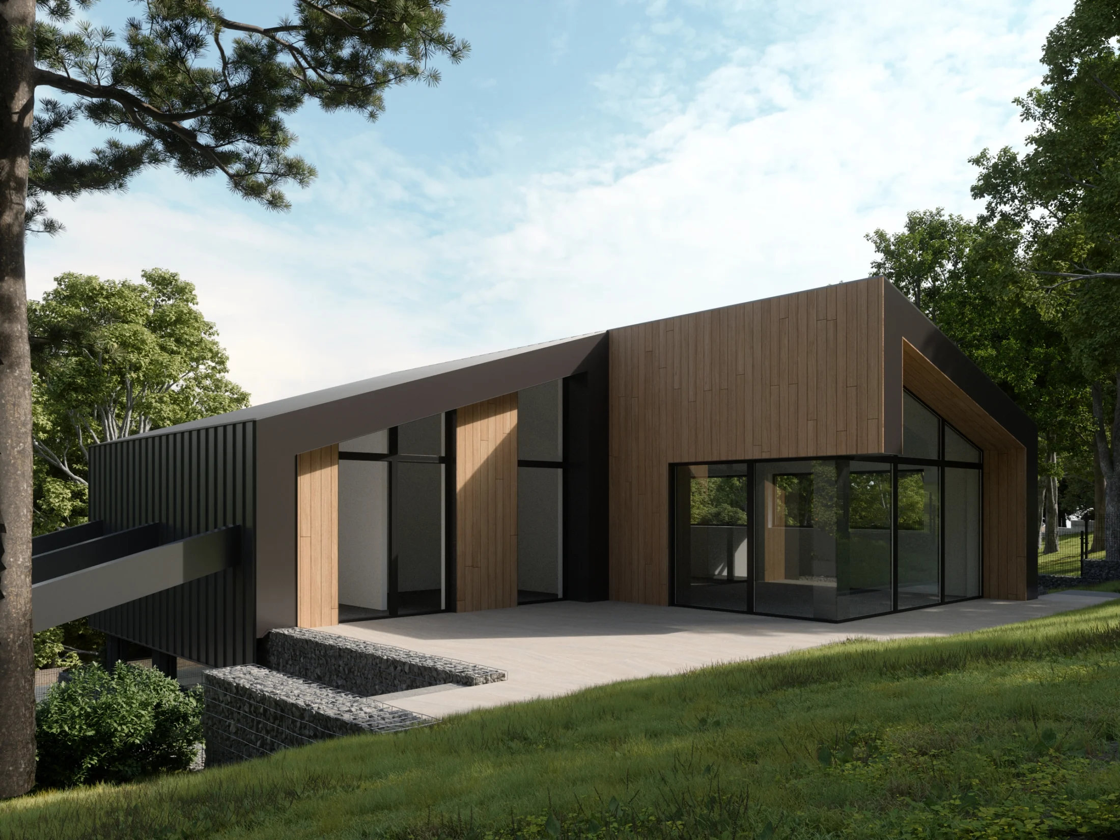
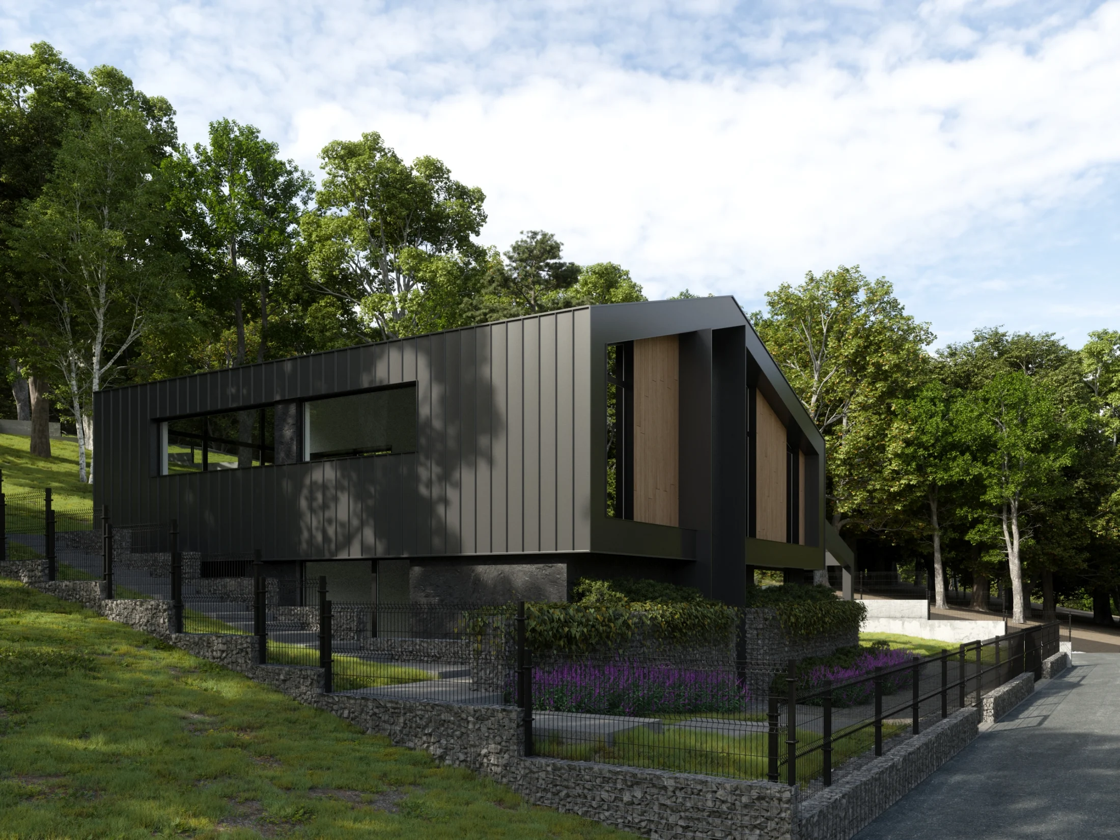
From the project to the realized house
The photographs below document the built result. The house was completed as a real year-round home, but the execution evolved during construction and several details differ from the original architectural proposal and visualizations. Keeping both sets together makes that transition visible: the project establishes the intended spatial and visual language, while the final photographs record the version that was ultimately realized.