ARCHITECTURE / CASE STUDY
House Kurdzhali
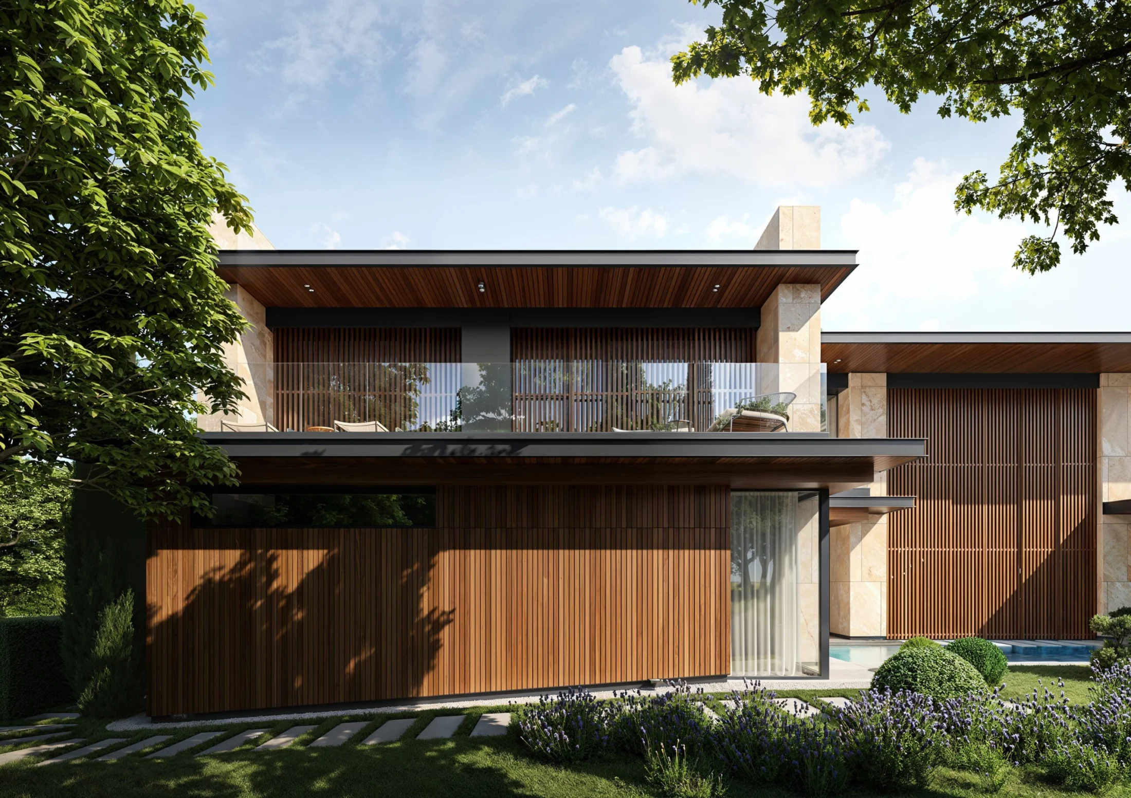
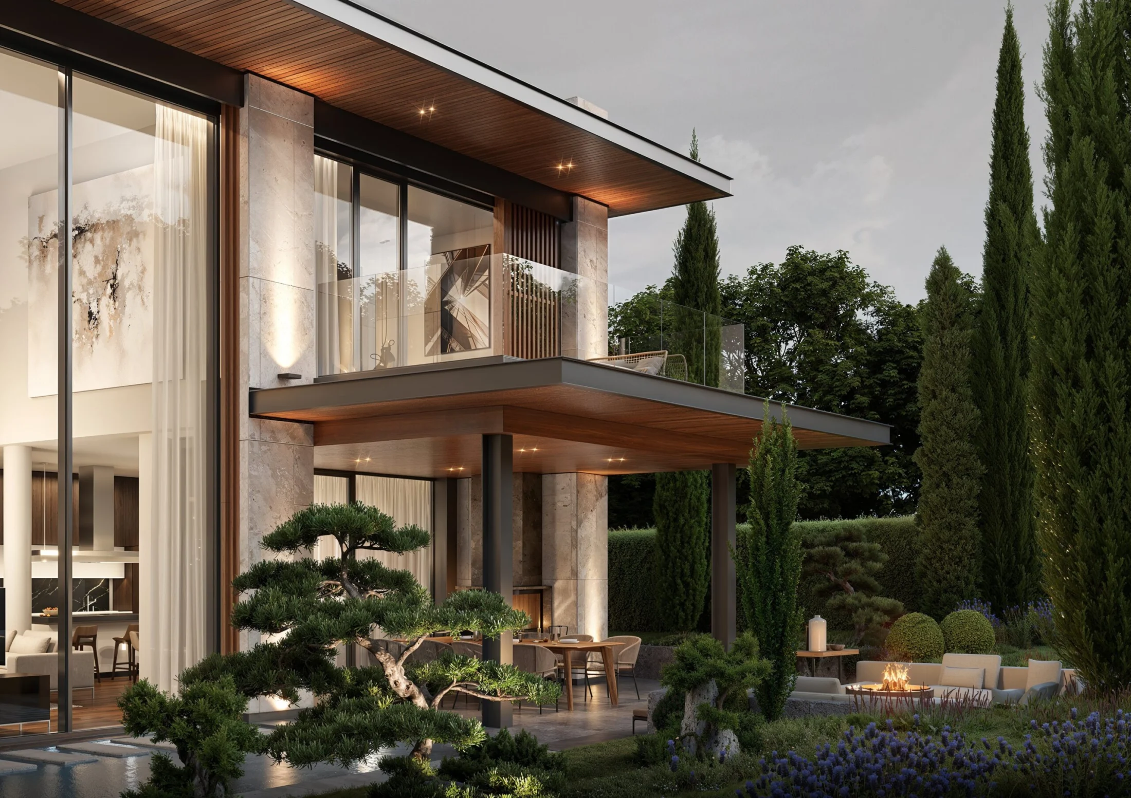
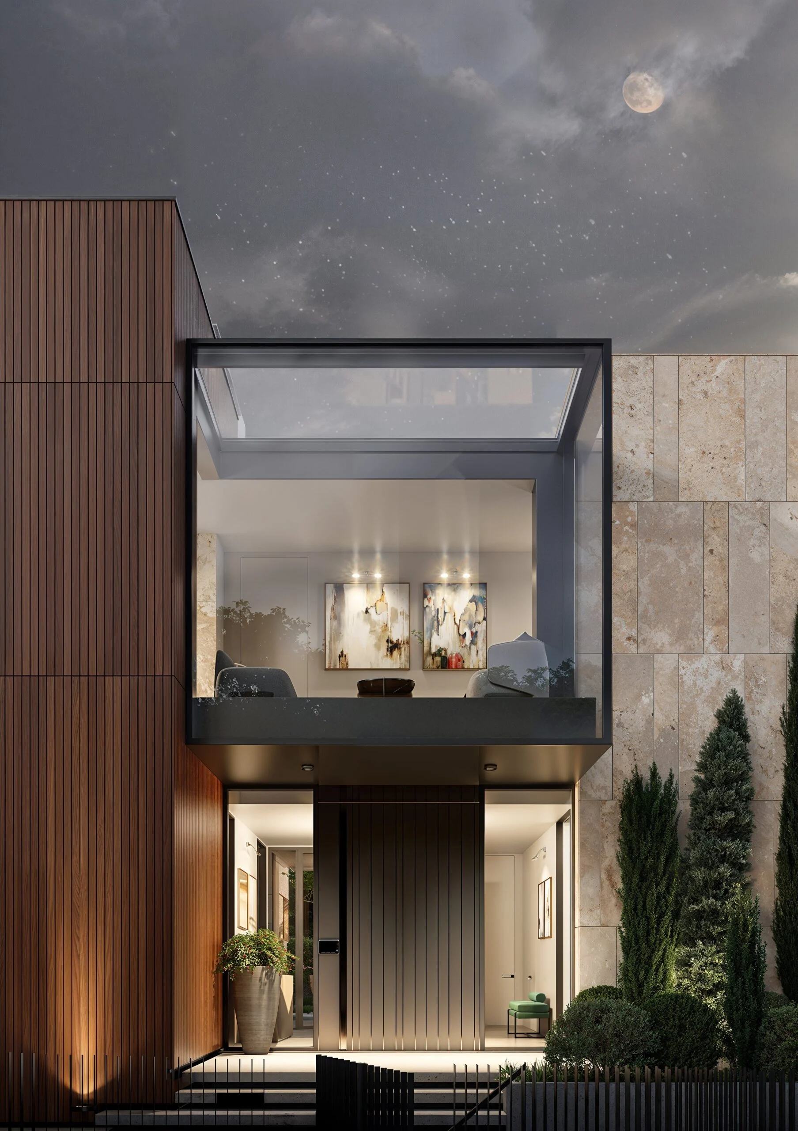
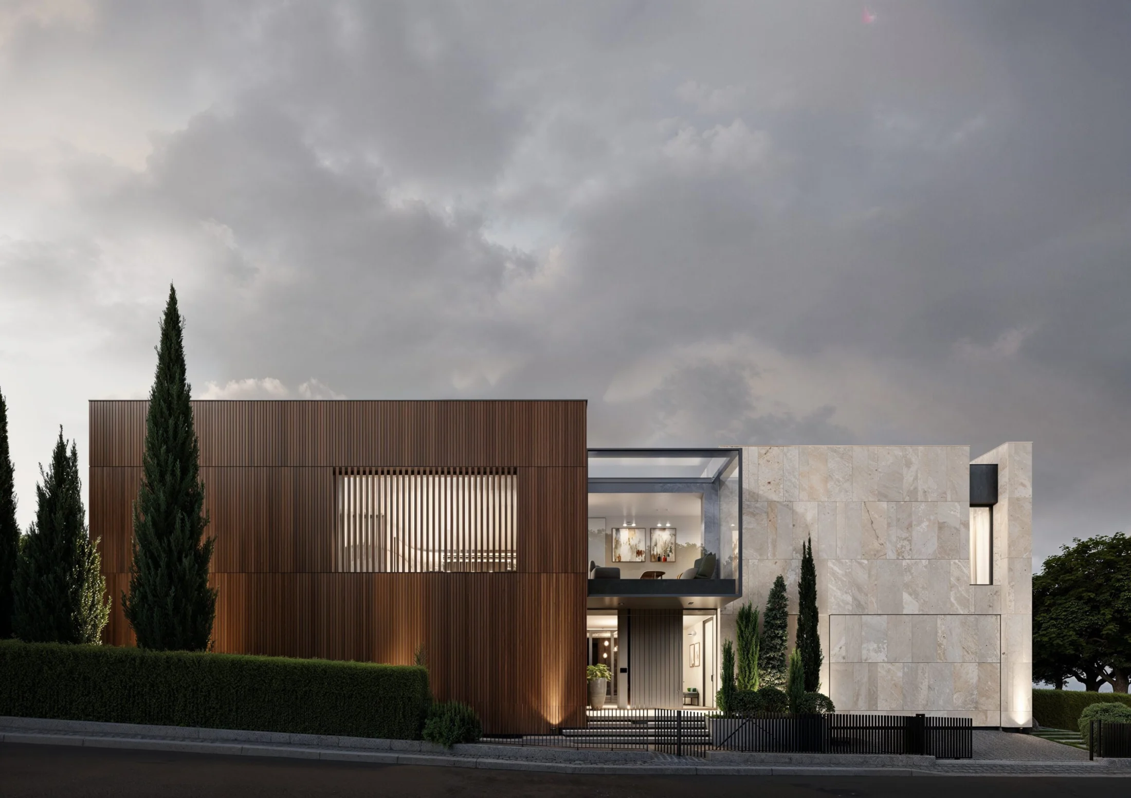
House Kurdzhali was developed as a comparatively compact but highly finished private residence on a small plot. The design aimed to give the house a complete luxury character despite the limited site. During the process, the client decided to acquire the adjoining lower property and combine the two plots. That decision changed the scale and direction of the brief, and the original house design stopped at this stage. The project was never built, but the images preserve the architectural proposal at the point where the first scheme had been resolved.
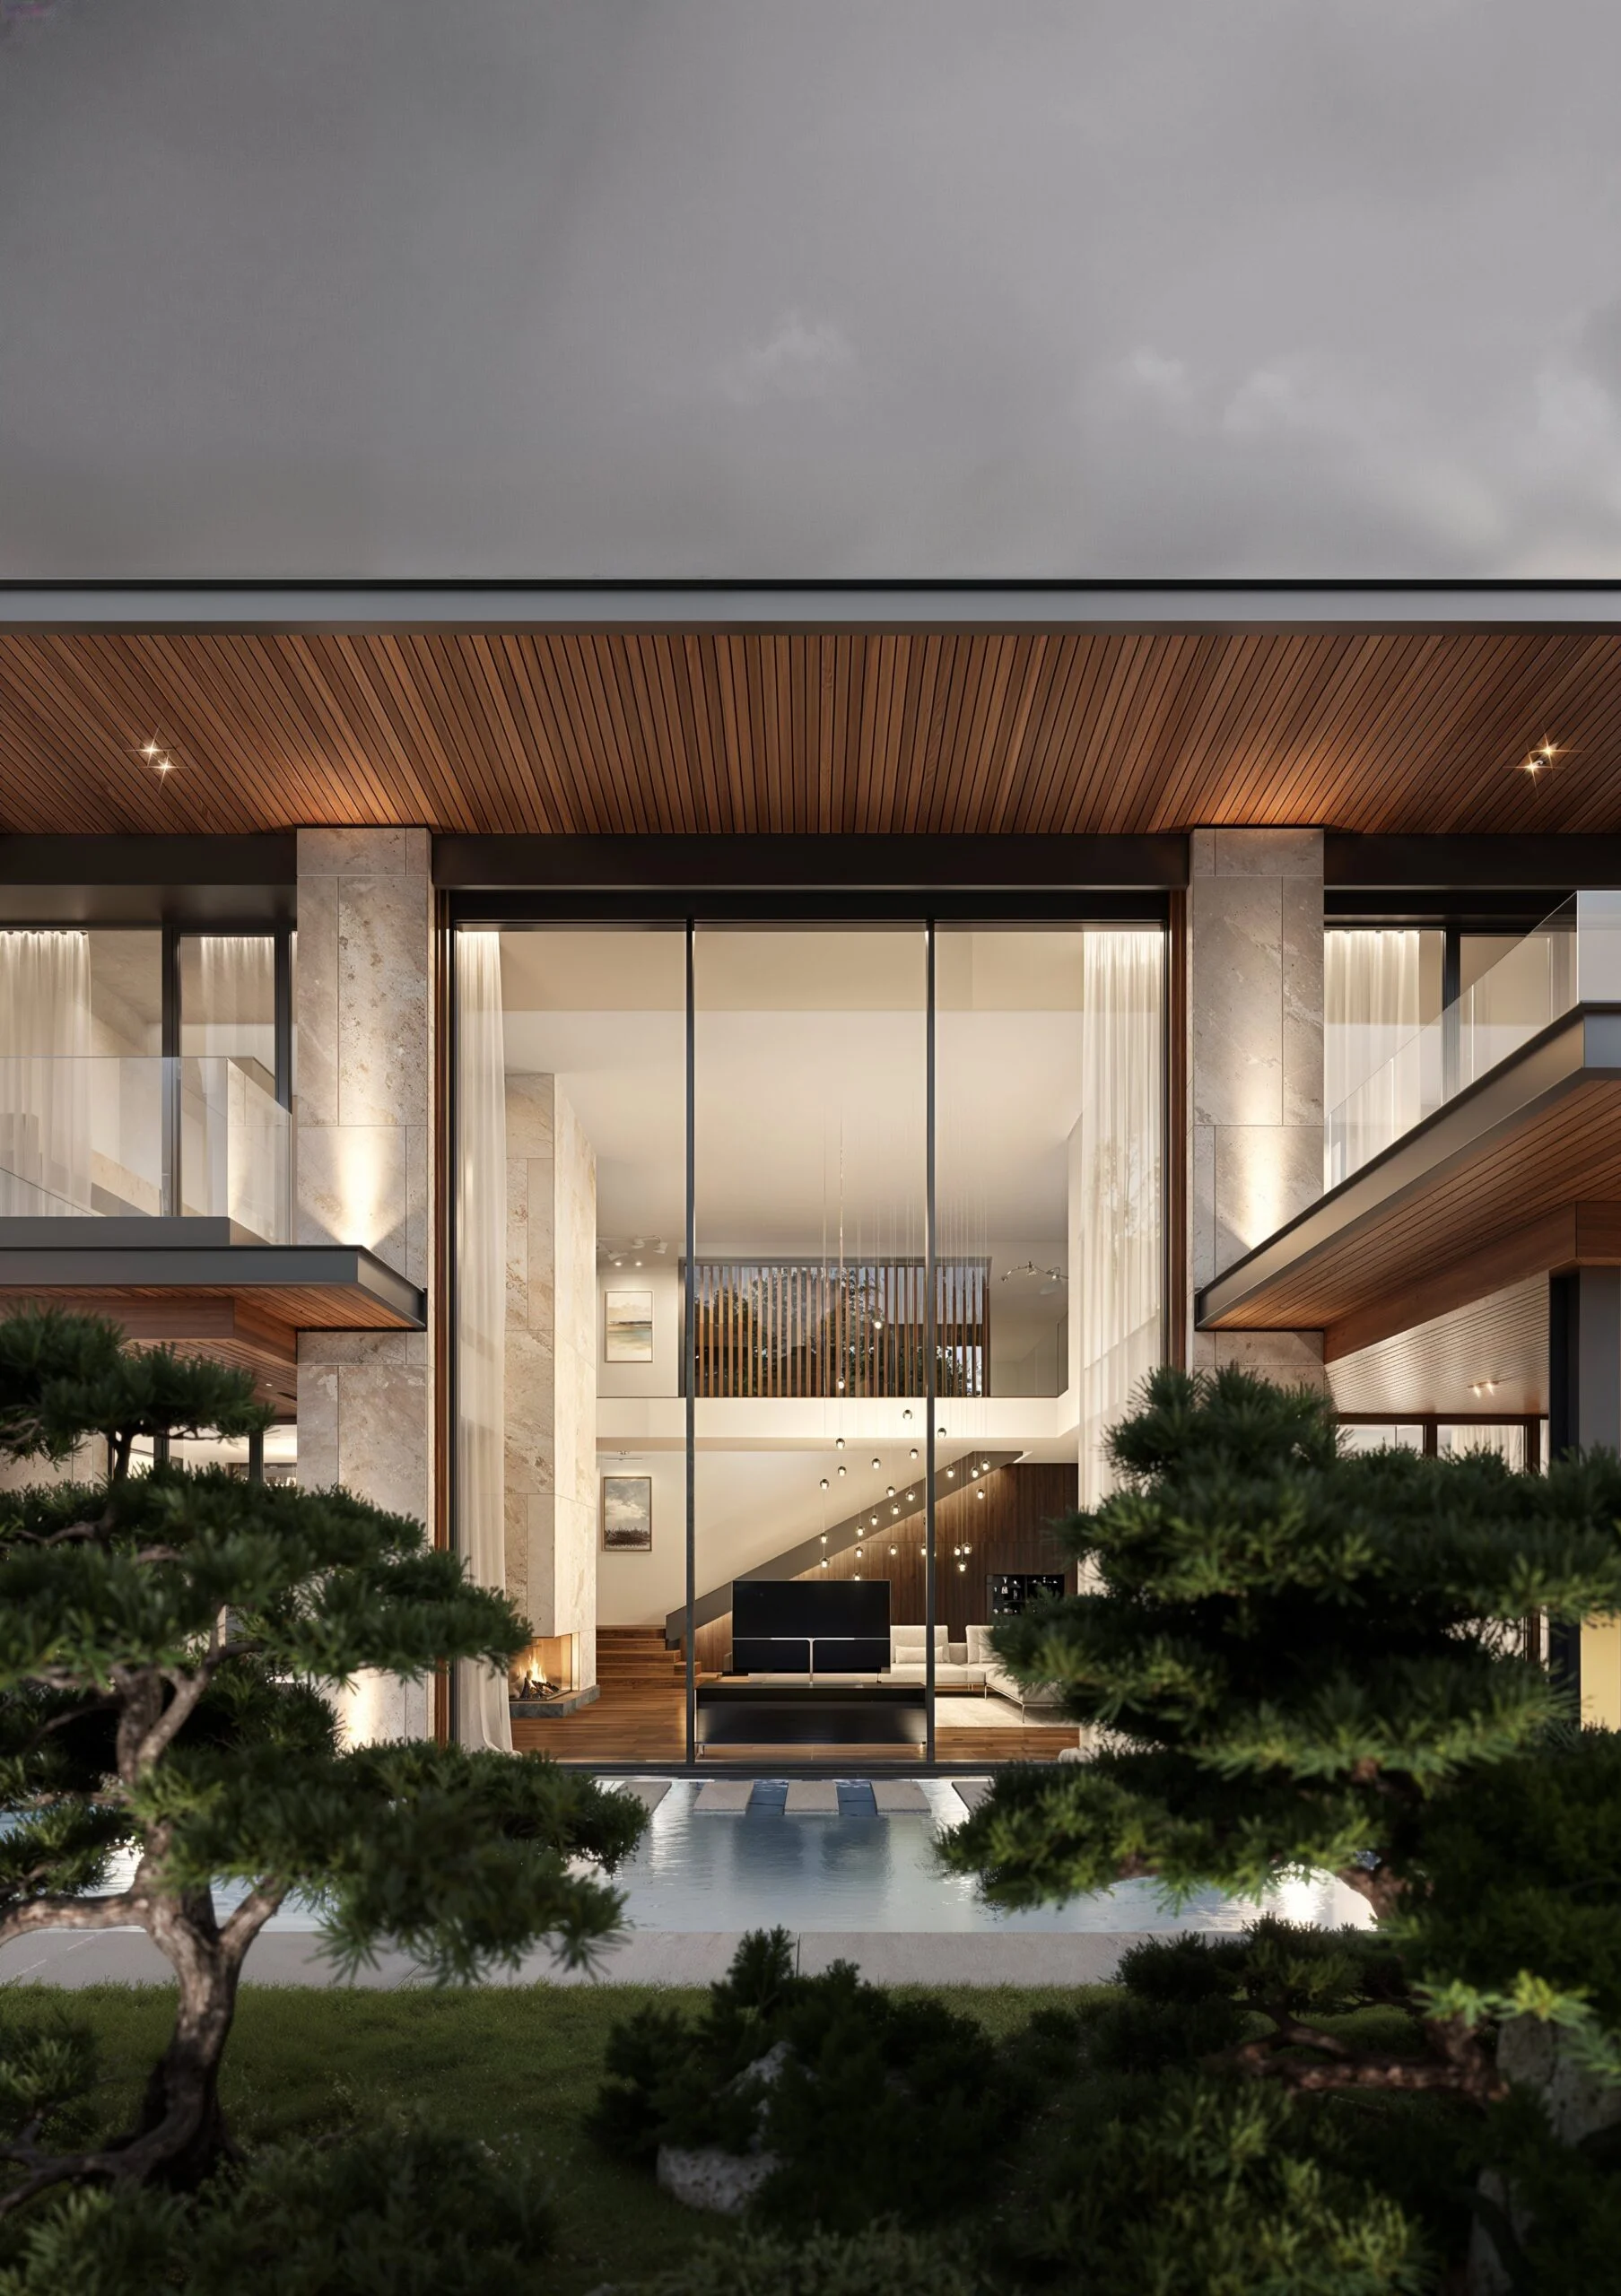
A complete house on a constrained plot
The first scheme was deliberately compact, but its architectural language and level of finish were conceived as a high-end residence rather than a reduced version of one. The later decision to merge the site with the adjoining lower property ended this version of the project before construction.