ARCHITECTURE / CASE STUDY
Bellagio Veliko Tyrnovo
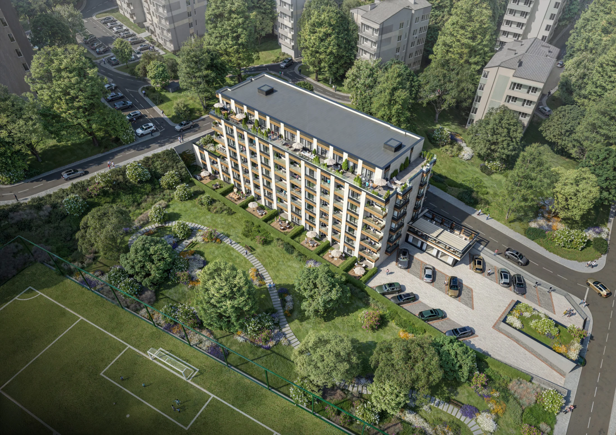
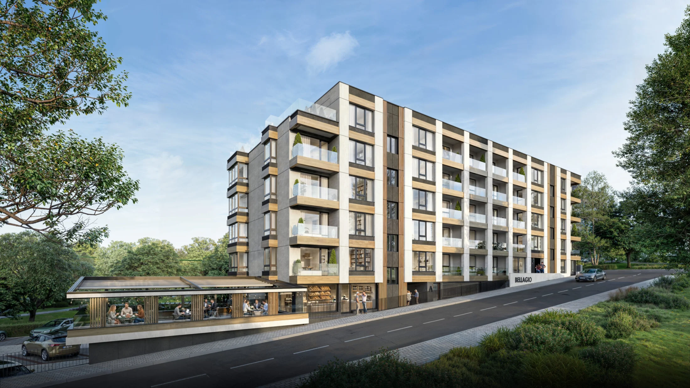
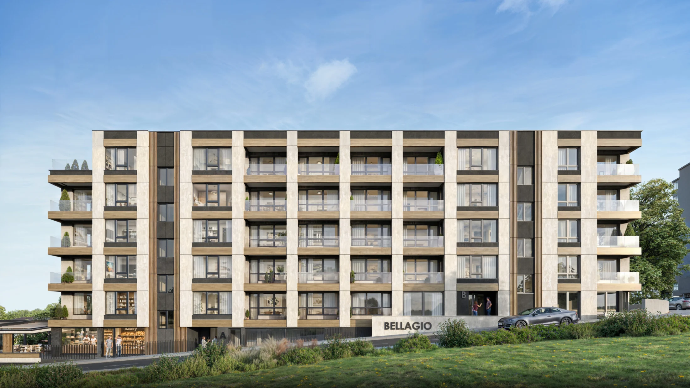
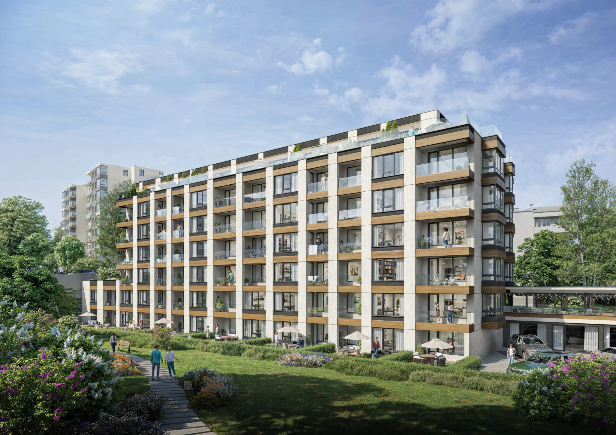
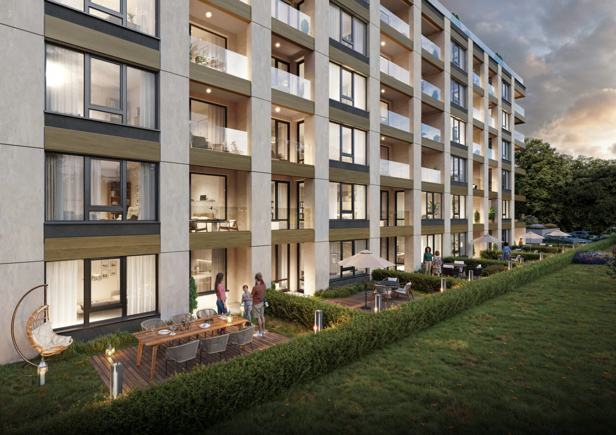
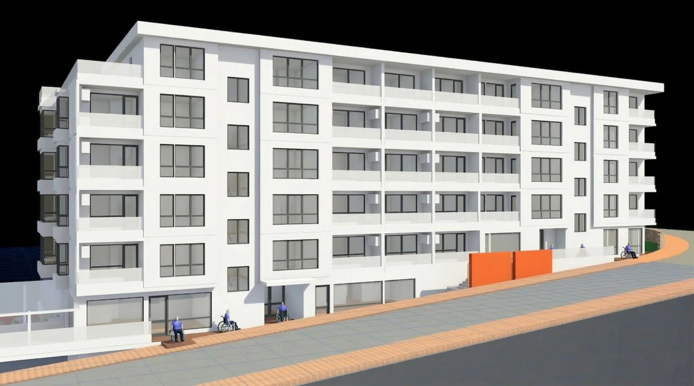
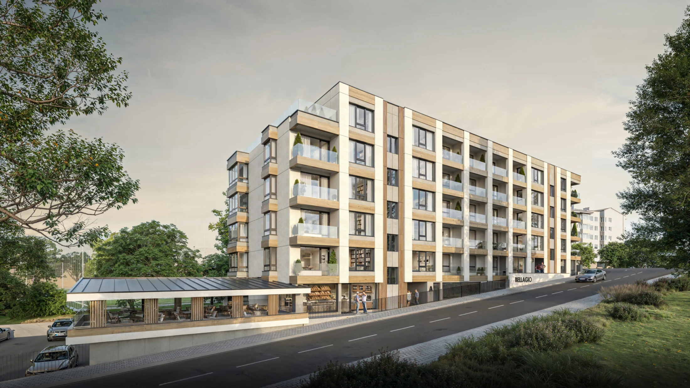
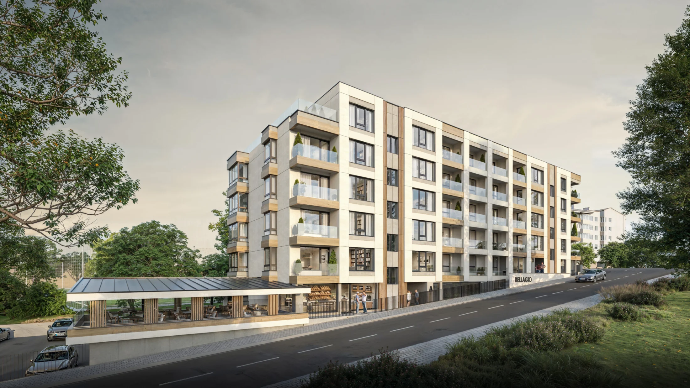
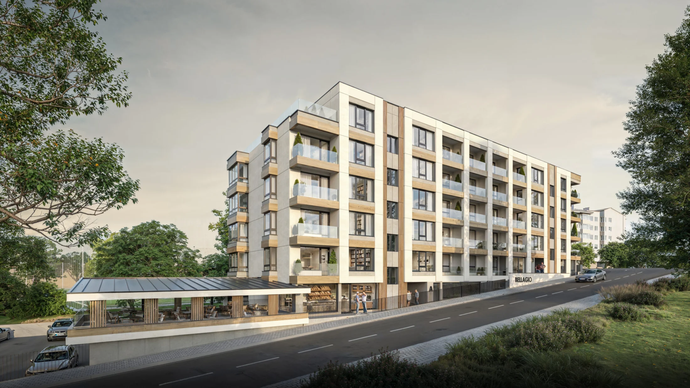
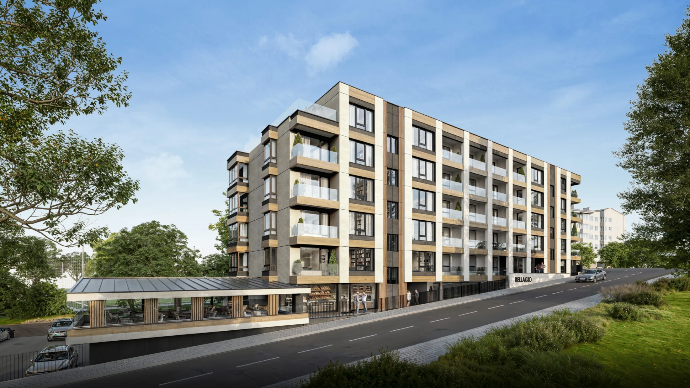
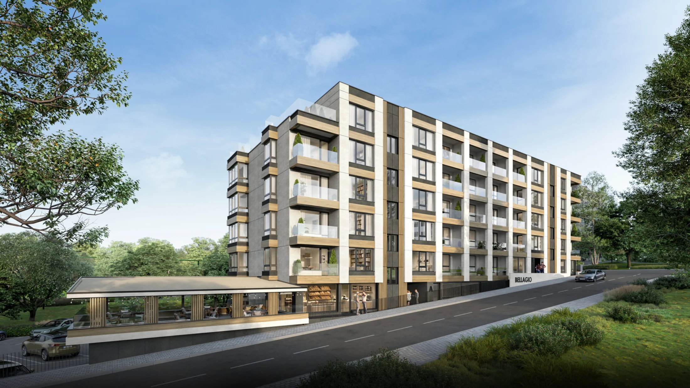
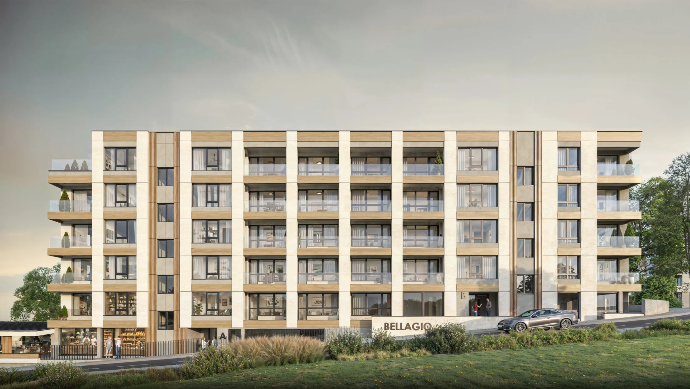
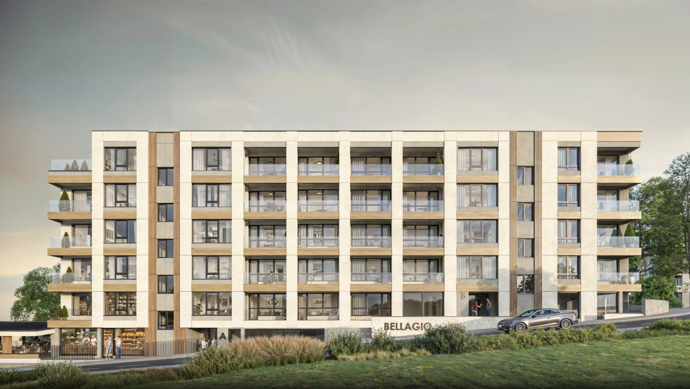
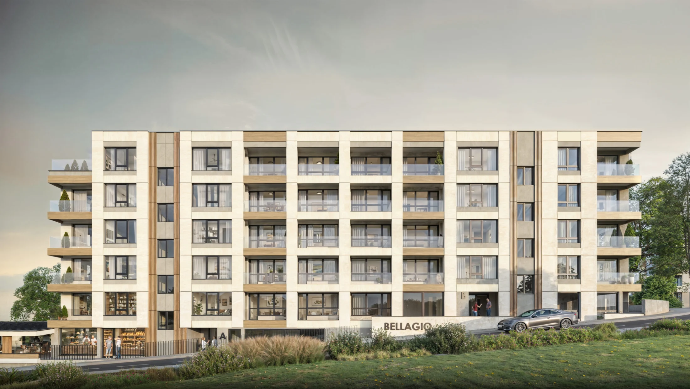
Bellagio Veliko Tarnovo began as a commission for marketing imagery and a promotional film. As the project developed, the brief expanded beyond representation and into the architecture itself, with BITARD taking on the design development of the facade. A series of studies established the final direction, which was then carried consistently into the CGI, film and marketing material.
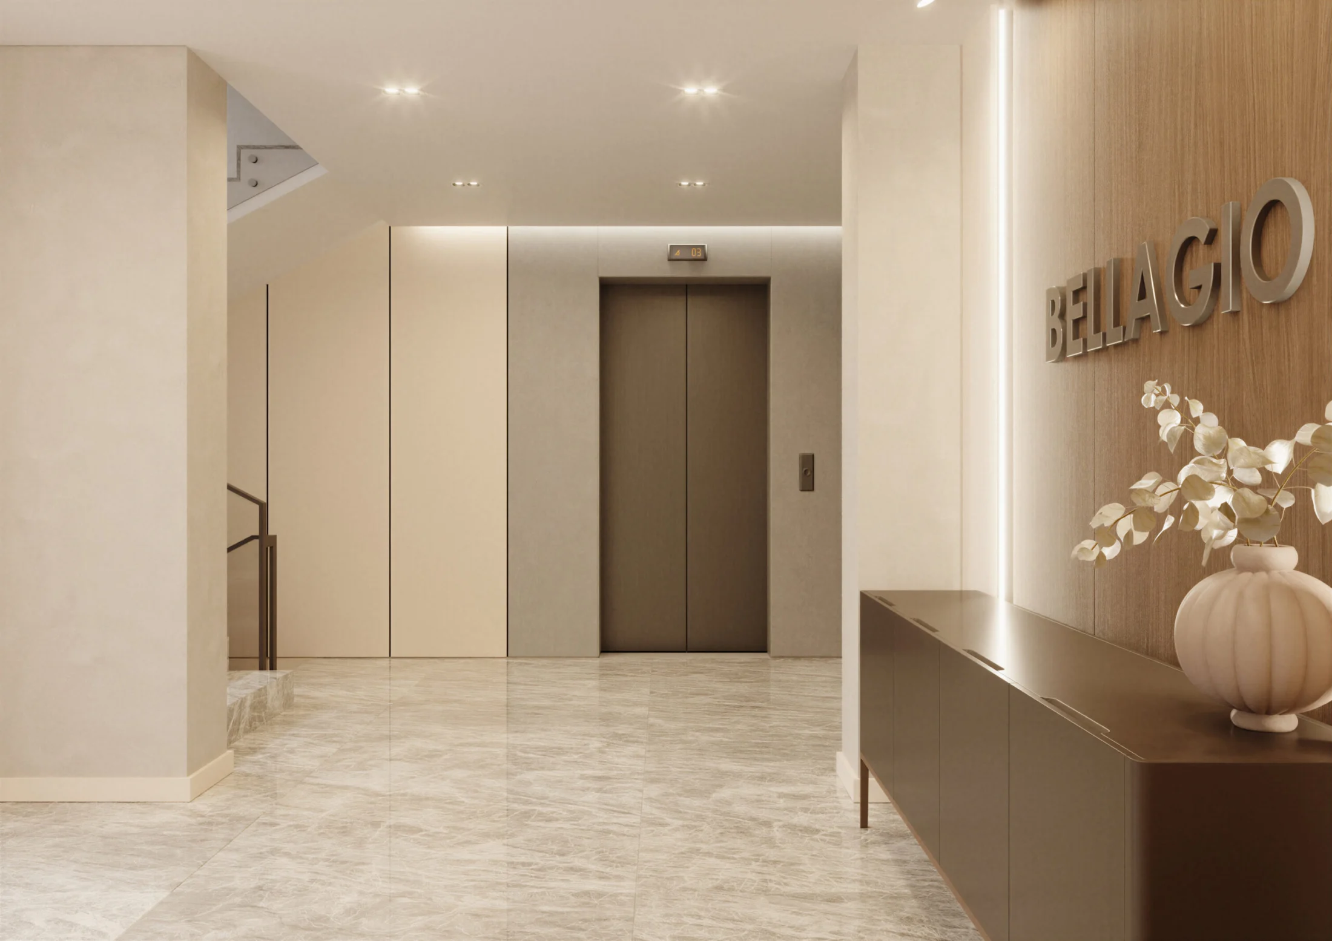
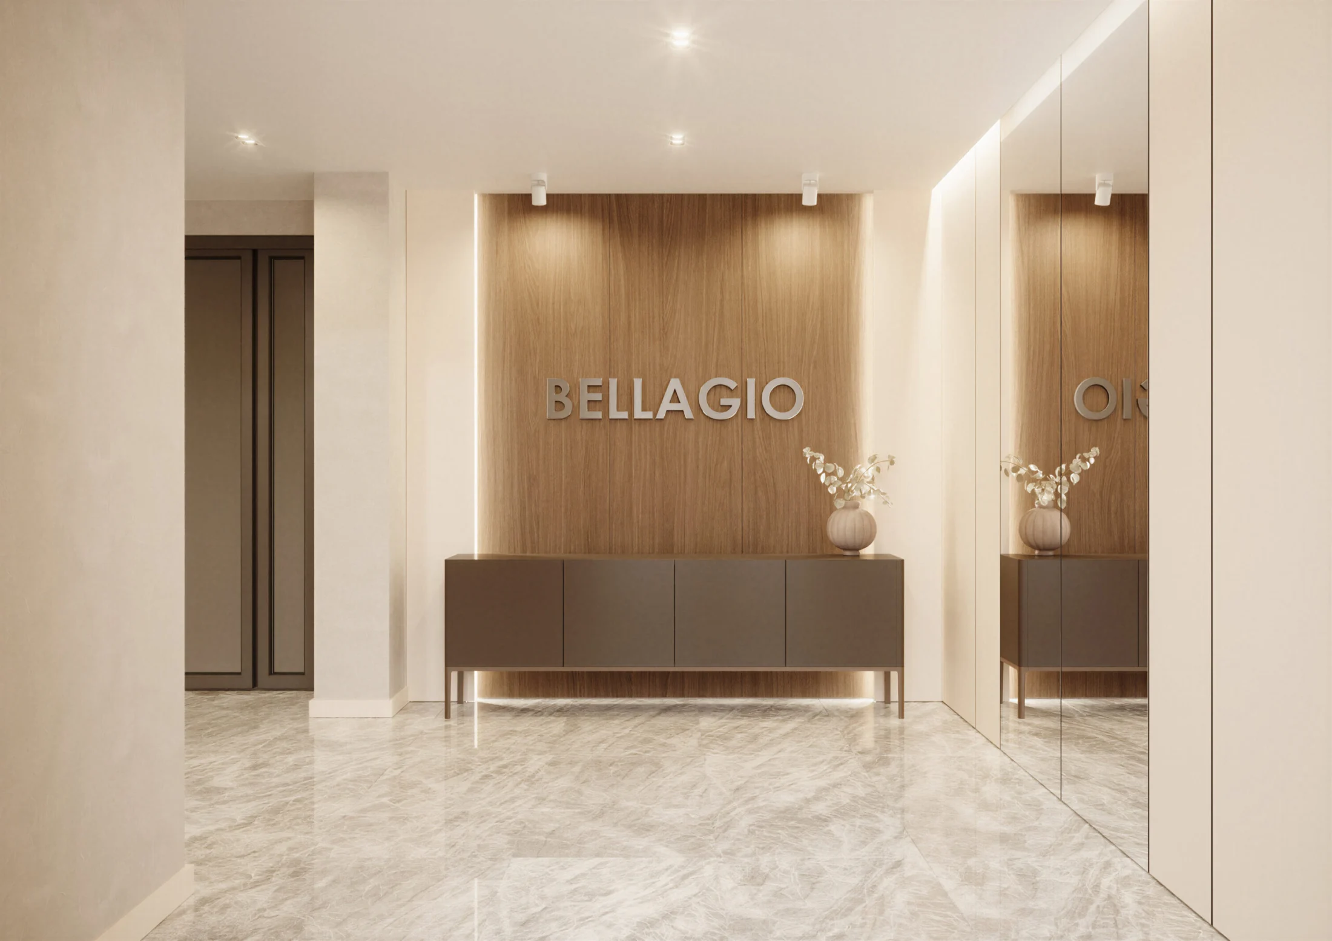
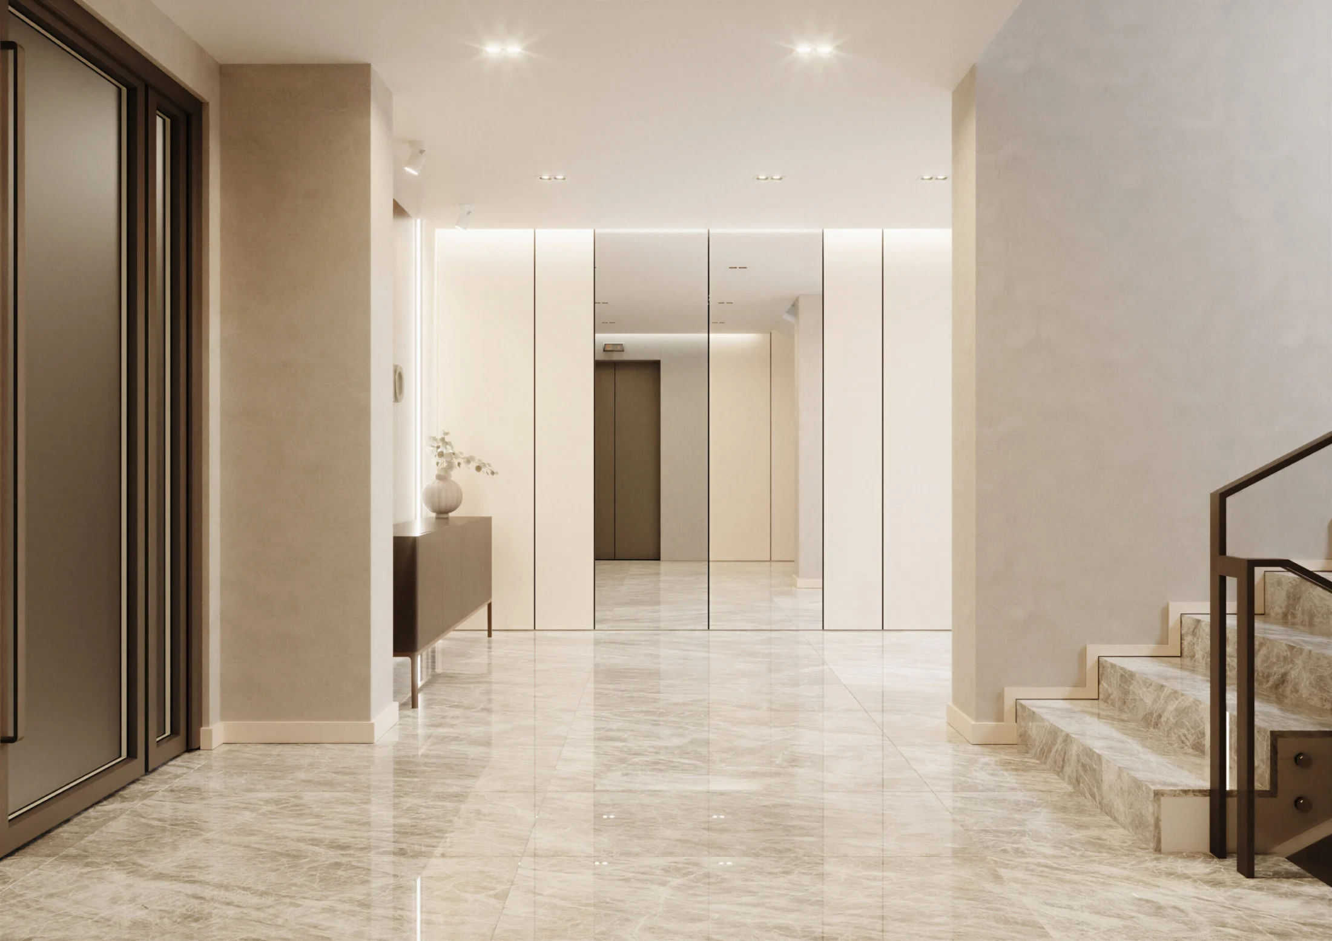
Alongside the exterior, we developed an interior concept for the entrance lobby. The building is currently at structural shell stage, with a potential next phase focused on translating the approved facade design into a coordinated technical package for construction.
From visualization to architectural design
The project gradually moved beyond the original visualization brief. Rather than illustrating a fully resolved building, we became part of defining its architectural direction, using the visual development process as a design tool rather than simply a means of representation.
Building a coherent facade language
Working with the existing building geometry, we developed a series of facade studies exploring proportion, rhythm, material relationships and architectural expression. Each option tested a different balance within the same underlying structure, allowing the project to evolve through comparison rather than a single predetermined solution. The selected direction then became the basis for the final visualization and campaign material.
Taking the design toward construction
The building is now at structural shell stage. A possible next phase is the technical development of the approved facade, translating the design from visual intent into coordinated, buildable information. This would allow the same architectural direction established through the design and visualization process to continue into construction without being reinterpreted on site.